A Small Bedroom Vanity That Leaves Room to Get Dressed
A dressing table can fit against a bedroom wall while its stool occupies the route to the wardrobe. Plan the vanity in use, with someone seated and the products open, before deciding that the remaining strip of wall is enough.
Start with what the station needs to support: a short daily routine, makeup storage, hair care or simply a mirror and a place to sit. The more precise the job, the easier it is to keep the footprint modest.
Measure seated and standing space
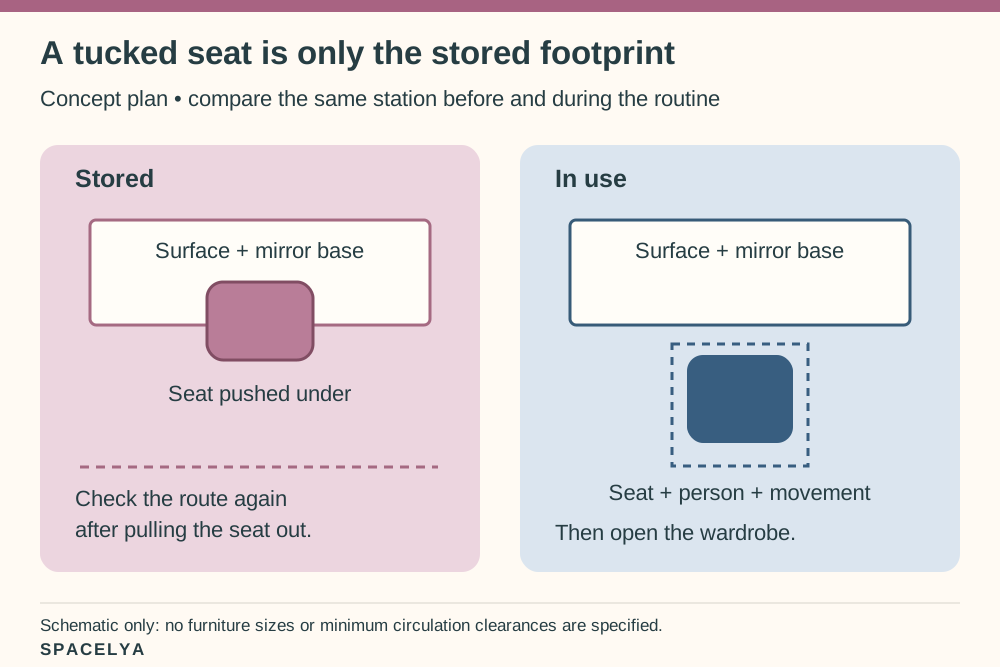
Include the seat's full footprint and the room needed to sit down, stand up and move past it. Check the position with wardrobe doors and dresser drawers open. A narrow tabletop does not automatically create a narrow working zone.
Use paper to mark the surface and chair positions on the floor where suitable. Try the morning route in ordinary use. If the seat must be moved into the hallway every day, consider another location or a smaller routine rather than forcing the furniture into the gap.
Try it with the chair occupied. A stool tucked under a table can leave a clear-looking route that disappears when someone sits down. Open the wardrobe as you normally would and collect a complete outfit. If another person uses that route while you get ready, test that moment too. The diagram separates the stored seat from its working position; it is not a room plan with recommended clearances.
Use a shallow existing desk
An existing console or suitable desk may already provide the space you need. Check its stability, condition and intended use. It needs enough working depth for the mirror and a modest clear area, not room for a complete cosmetic collection on display.
A shallow surface can still have character. A small peony-pink tray or navy seat textile can bring color without enlarging the arrangement. Keep any appliance use consistent with its electrical and placement instructions, and avoid assuming a decorative surface is designed for hot tools.
Choose a drawer for daily products
Give the small daily group a defined drawer, compartment or suitable container. Keep product labels and care directions available. Store items according to their requirements, and secure medicines or other products appropriately for the household.
Separate occasional stock from the things you use while seated. A tray that can be put away may help if the surface shares another task. Our bedroom storage ideas offer wider options when the vanity itself should remain a small working station.
Empty the daily group onto the surface once: perhaps a brush, the products used that morning and a small mirror. Compare that actual group with the drawer, including the tallest bottle and the handle needed to lift the tray out. Keep unopened backups elsewhere if they crowd the working kit. A drawer that shuts only after everything is repacked in a precise order will make rushed mornings harder.
Place the mirror for usable light
Set a temporary mirror at the proposed height and sit in the actual chair. Check what you can see without leaning or twisting. A mirror positioned attractively while standing may be too high for the routine it is meant to support.
Choose secure support suited to the product and wall where relevant. Include the mirror's base in the usable surface calculation. If a wall mirror is appropriate, it can leave the tabletop clearer, but the mounting must suit the installation rather than simply the desired appearance.
Notice where daylight falls on the face and how the setup works during darker mornings. A window directly behind you may create a different problem from one to the side. Test an existing suitable light before adding more equipment.
Avoid a bright exposed source reflected straight into the eyes. Choose fixtures and placement appropriate to the location, following product instructions. Color temperature and appearance are personal decisions to compare in the real room; a label alone cannot show how the light will feel beside the mirror.
Keep a removable getting-ready tray
Use a modest tray for the products you take out together, leaving its contents in their appropriate containers. Give the tray a drawer or cupboard home that suits those products, then check that it can be lifted and returned comfortably. A pretty tray that stays permanently crowded on the desk does not create a clear working surface.
If a mirror also needs to move, choose a suitable stable design and a protected storage position. Keep the complete getting-ready kit modest enough that clearing it feels like one ordinary action.
If the desk also holds a laptop, give the getting-ready tray a named storage position before moving anything. Try clearing it at the end of the routine, leaving the mirror safely supported and the chair available for the next task. A shared station works best when its loose items have a destination, rather than a temporary pile on the bed.
Pack the station away when shared
End by opening the wardrobe, pulling out the seat and walking between the bed and the door. Keep charging leads and loose bags out of that route. A useful vanity should make getting ready smoother, not create a new obstacle course around furniture.
For the room around the station, see our small bedroom layout guide. Let a few useful colors carry the visual interest, and keep the everyday footprint easy to understand. Try the setup for several mornings before choosing additional storage.
When the surface also serves work or study, remove the tray after use and return the seat to its proper position. Leave enough clear space for the next task, with cables arranged appropriately. Test the transition on an ordinary day rather than judging the setup only while it is styled as a vanity.
Can a bedside table double as a vanity?
Possibly, if its height, depth, seat position and support suit the routine. Many bedside pieces are too low or have no knee space. Test the seated position and light first; a shared surface should still perform both jobs comfortably.
About the illustrations
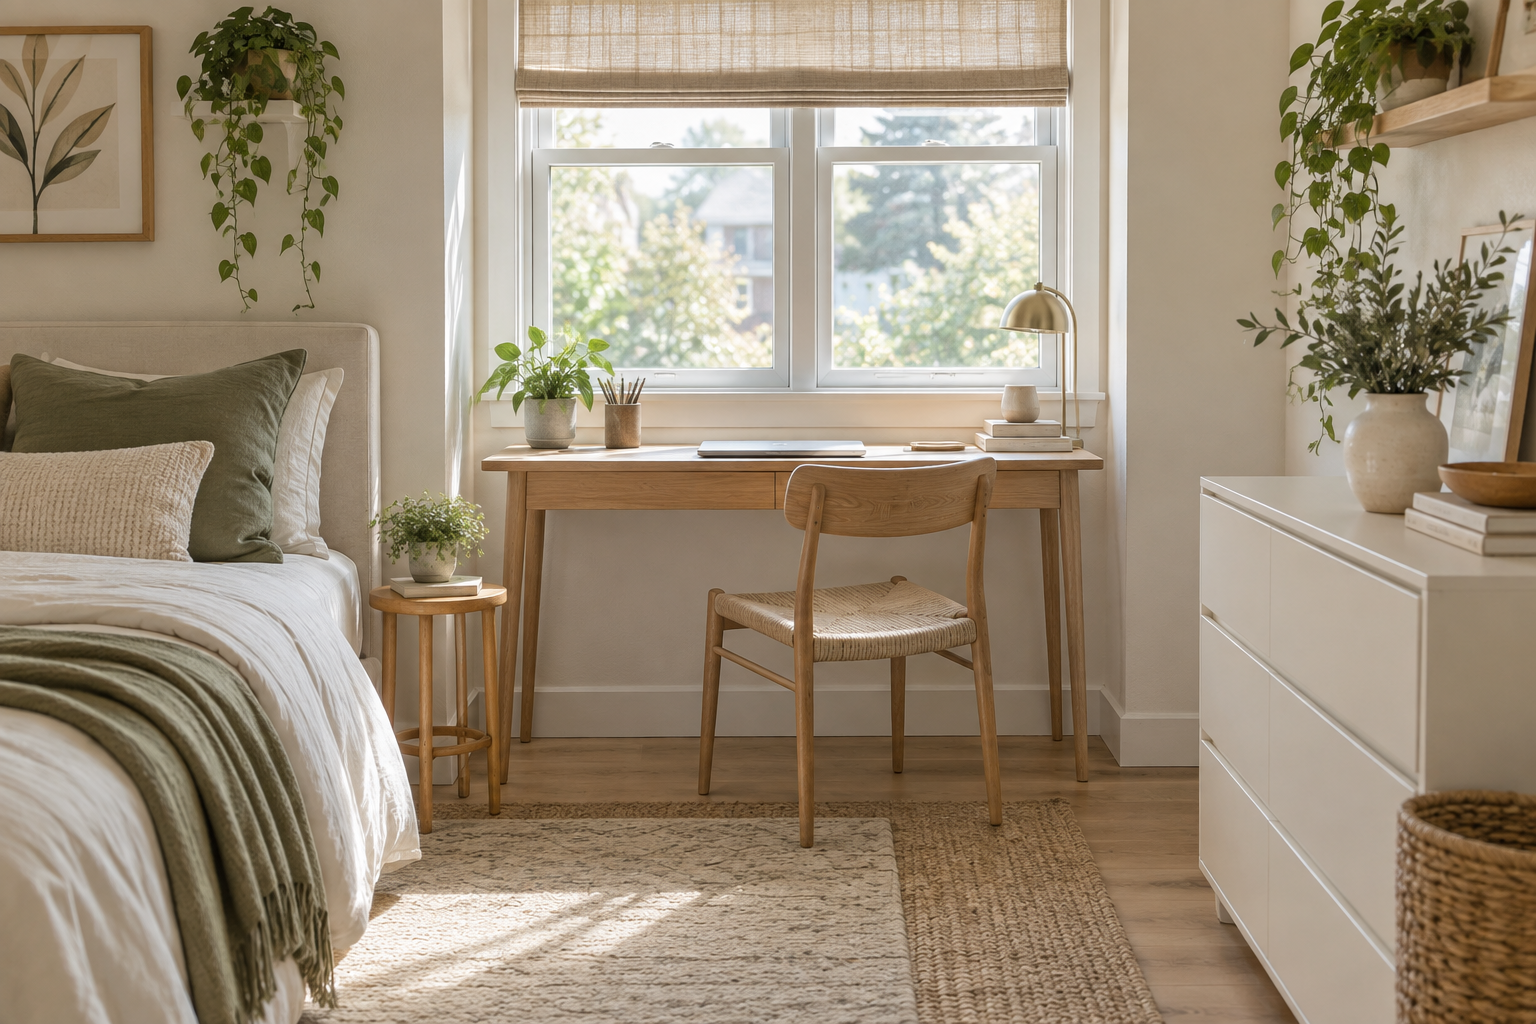
The bedroom scene is a reused AI-generated SPACELYA illustration of an existing desk and its surrounding space. Use it as a footprint reference when considering a shared vanity. The original planning diagram explains the seat-in-use check; actual dimensions and furniture suitability must be checked in your room.
A beautiful small space is not about having more. It is about making what you have work better. — Spacelya