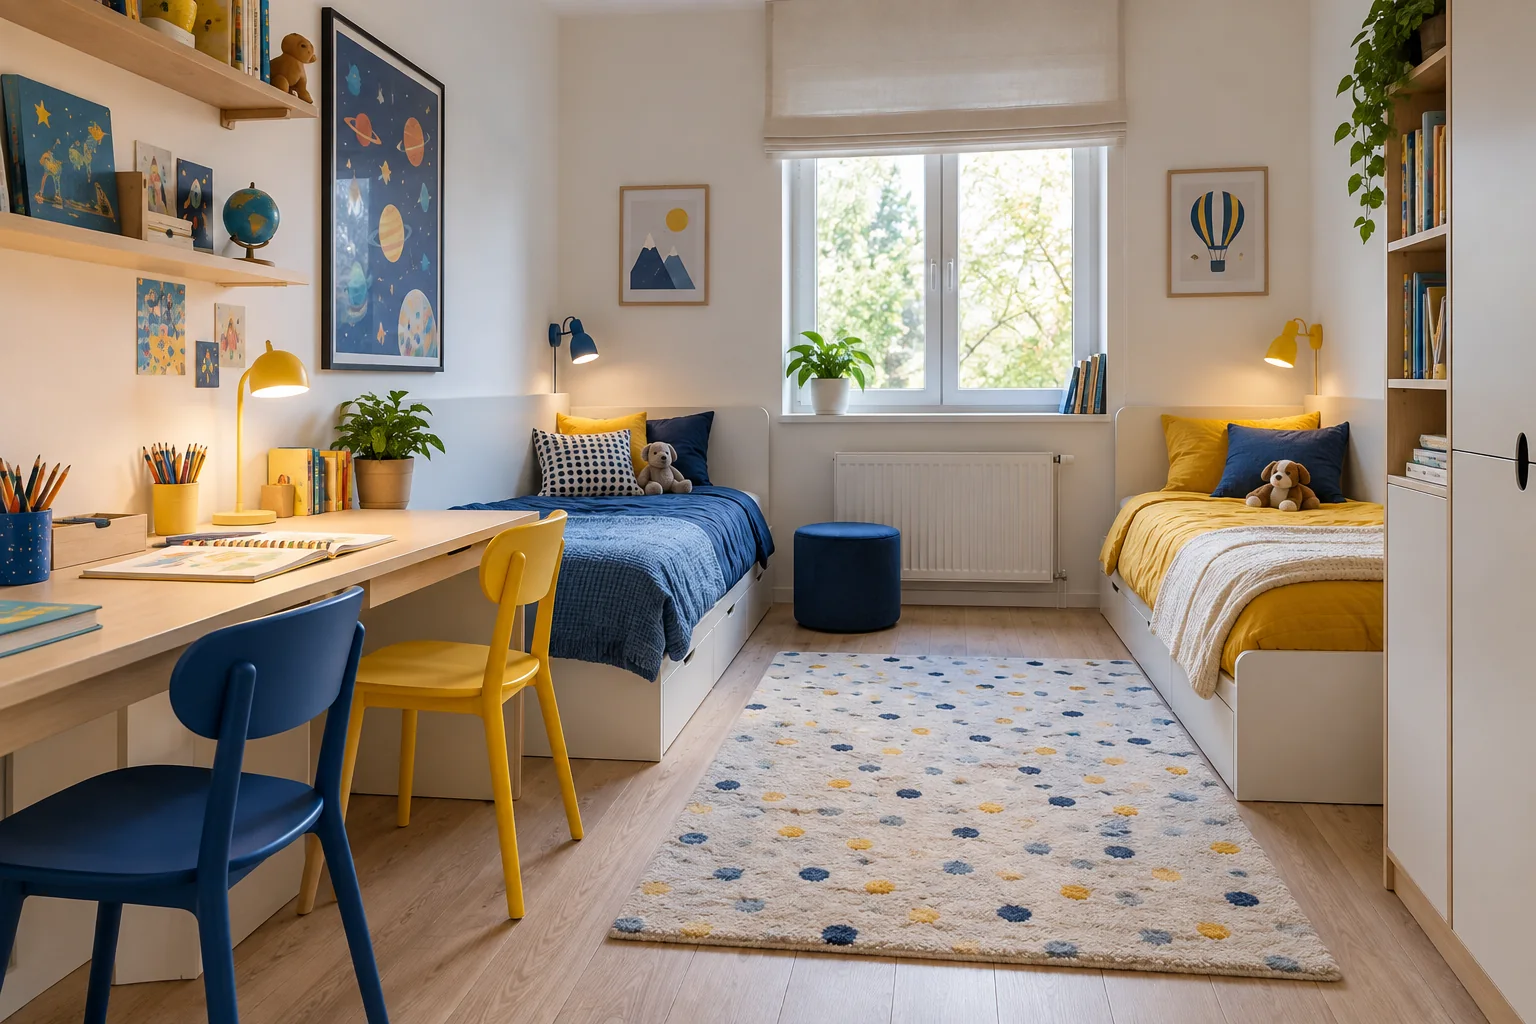
A Shared Desk Area for Two Children in a Small Room
A long desktop does not automatically provide two useful study places. Each child needs an appropriate working position, a place for everyday supplies and room to get in and out. Plan the occupied space before choosing the furniture's color or storage boxes.
Use age-appropriate products and follow their installation and use guidance. Individual needs may differ, even when the children share the same room.
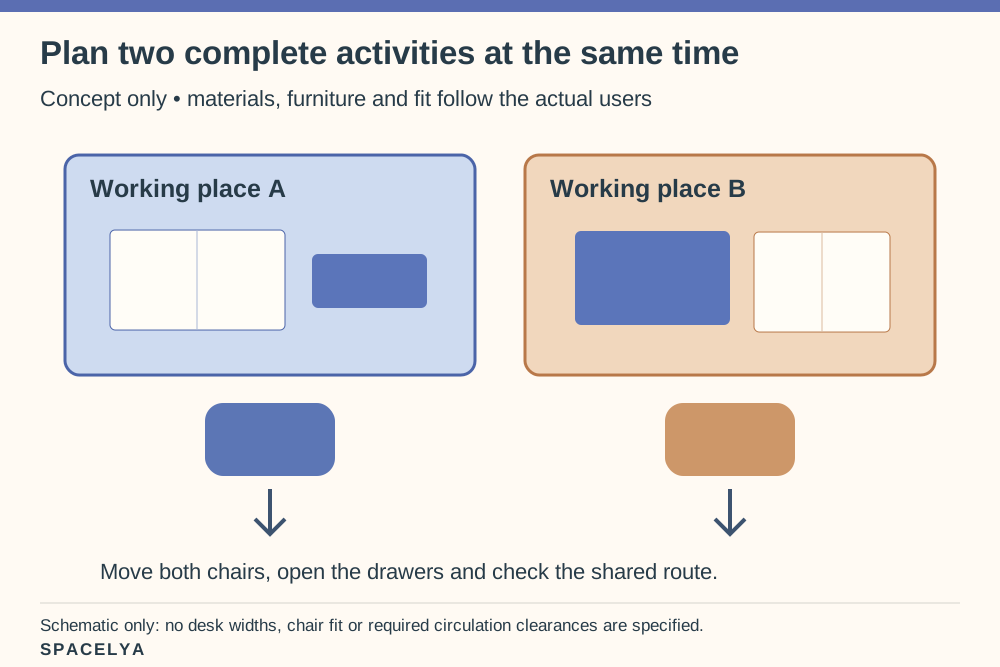
Give each child a clear working width
Identify the actual tasks: handwriting, reading, a suitable device or a combination. Set out representative materials to see how much useful surface each position needs. Include the shared edge so books do not overlap automatically.
Our shared children's bedroom layout guide can help reserve the zone without compromising sleeping and walking areas. Avoid dividing the top equally on paper if different tasks or equipment make those nominal halves impractical.
Set out both activities at the same time. One child might have a workbook and pencil case open while the other uses a book beside a device used for schoolwork. Mark the usable area left after drawer units, lamp bases and any shared supply space are accounted for. The center of a long top is not automatically spare room: each person's open materials may already need part of it.
Check chair and furniture fit
Choose furniture appropriate to each child's size, needs and intended use, following the product guidance. Test sitting, standing and reaching rather than assuming matching chairs will suit both users equally.
Keep the unit stable and securely installed as required. Check drawers and chair movement with both places in use. A child should not need to climb furniture to retrieve ordinary study materials from an overhead position.
Try the two seats independently, then together. Ask each user to take out the ordinary materials, work at the surface and put them back. Check that a drawer can open without catching the neighboring chair. If one user needs a different seat or setup, keep that difference; matching furniture is less important than each place serving the person using it.
Separate everyday supplies
Give each user a modest identifiable position for the tools used regularly. Blueberry and melon details can distinguish the groups within one coordinated area. Keep sharp, small or restricted materials appropriately stored and supervised.
Use broad practical categories rather than a separate tiny compartment for every item. The system should support putting supplies away at the end of the activity, with spare stock in another suitable position rather than spreading across both work areas.
Start with one return position each: a named drawer, a suitable caddy or a clearly marked shelf within normal reach. Spare stationery can share a separate home where access is appropriate. A simple blueberry marker for one place and a melon marker for the other can make ownership clear without labeling every pencil. Let the children help choose names or symbols they can understand.
Keep screens and books from overlapping
Check the complete footprint of any devices, stands and open books. Follow equipment guidance and keep leads clear of movement. A monitor base or open textbook can occupy more of the shared edge than expected.
Choose a layout that leaves each person an understandable work area. If the tasks do not fit simultaneously, consider different positions or a planned shared-use routine rather than squeezing equipment into the last gap.
Check the light at each seat
Assess the actual working surfaces under the room's ordinary lighting. Keep suitable fixtures stable and appropriately installed, with cables and controls accessible as intended. Do not use an improvised overhead arrangement to compensate for a poor furniture position.
Check the view from both seats. One window may favor one side, so evaluate each task position individually. Color can connect the area while lighting remains chosen for practical use.
Leave the shared floor route open
Move both chairs as the users would and check the route to the door, beds and storage. Include drawers when open. Keep bags and loose cables out of that movement area.
Our children's bedroom storage guide can help put unrelated belongings elsewhere. Finish by testing an ordinary shared activity. A useful two-child station gives both users space to work and leave, without requiring one place to be packed away whenever the other is used.
Test the busiest ordinary moment: both chairs occupied, one user leaving and the other continuing to work. Include school bags and anything that tends to land on the floor. Give those items a real home outside the route, then repeat the test. Where two simultaneous stations do not fit, a planned turn-taking arrangement or a second suitable location is more useful than calling a cramped shared surface two desks.
Do both workstations need identical storage?
No. They need understandable ownership and suitable access. Different tasks may call for different compartments. A repeated color or modest label can connect the area while allowing each position to serve its actual user.
About the illustrations
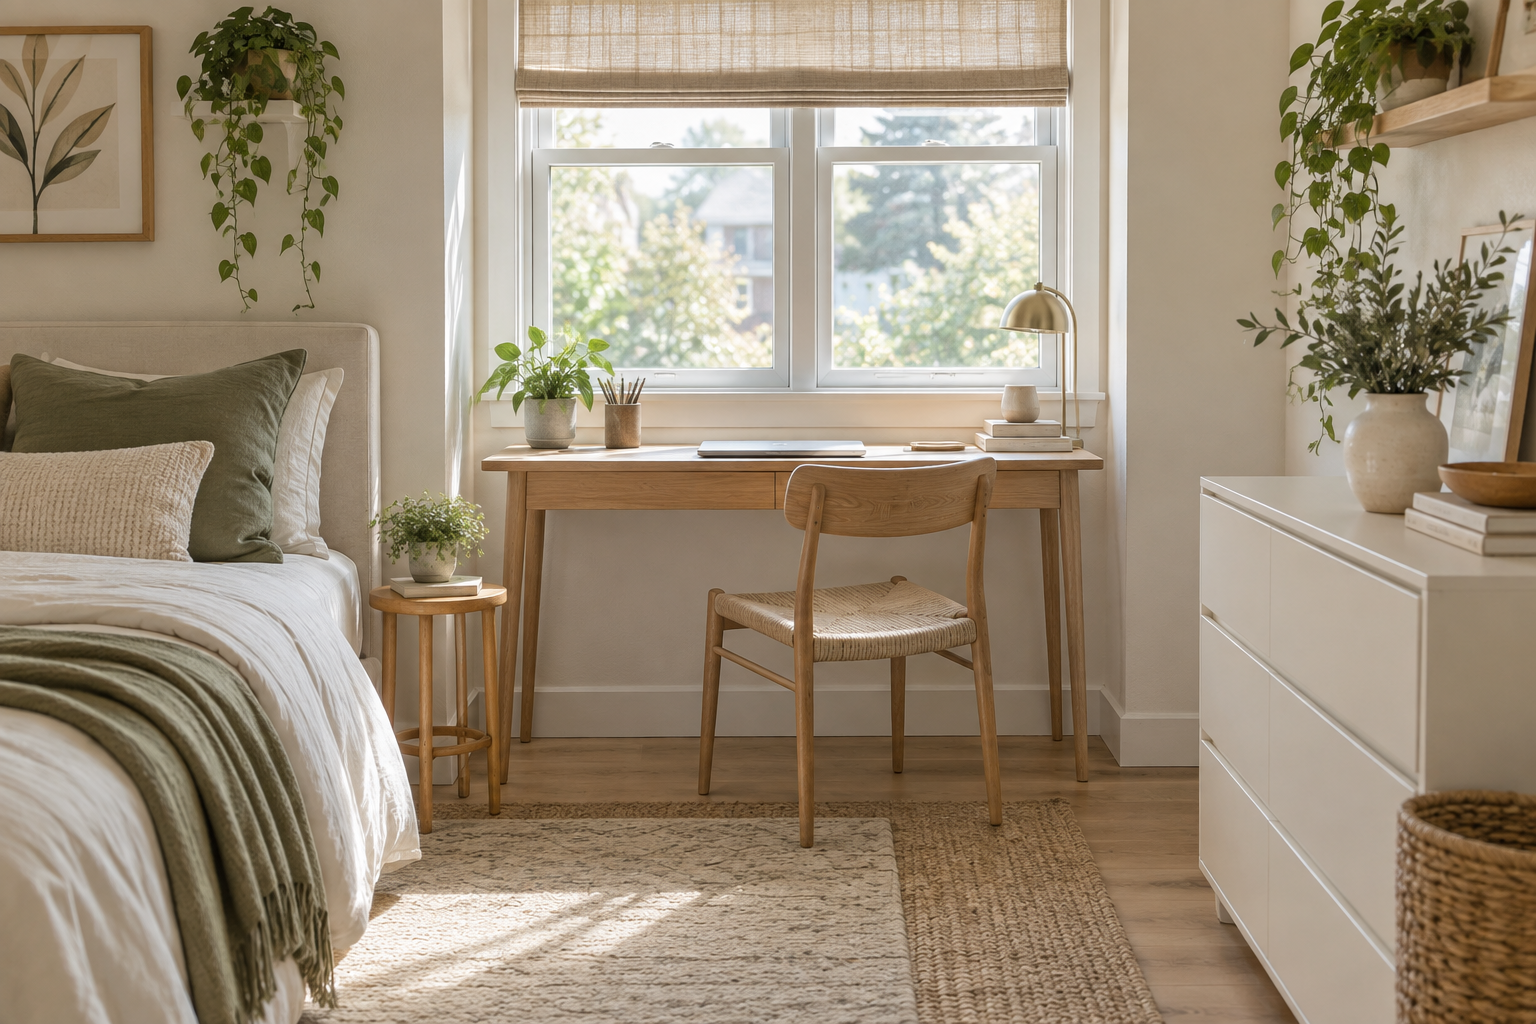
The bedroom scene is a reused AI-generated SPACELYA styling illustration. The original shared-desk diagram shows tasks and movement schematically. It is not evidence of measured clearances, suitable furniture fit or an installed room tested by children.
A beautiful small space is not about having more. It is about making what you have work better. — Spacelya