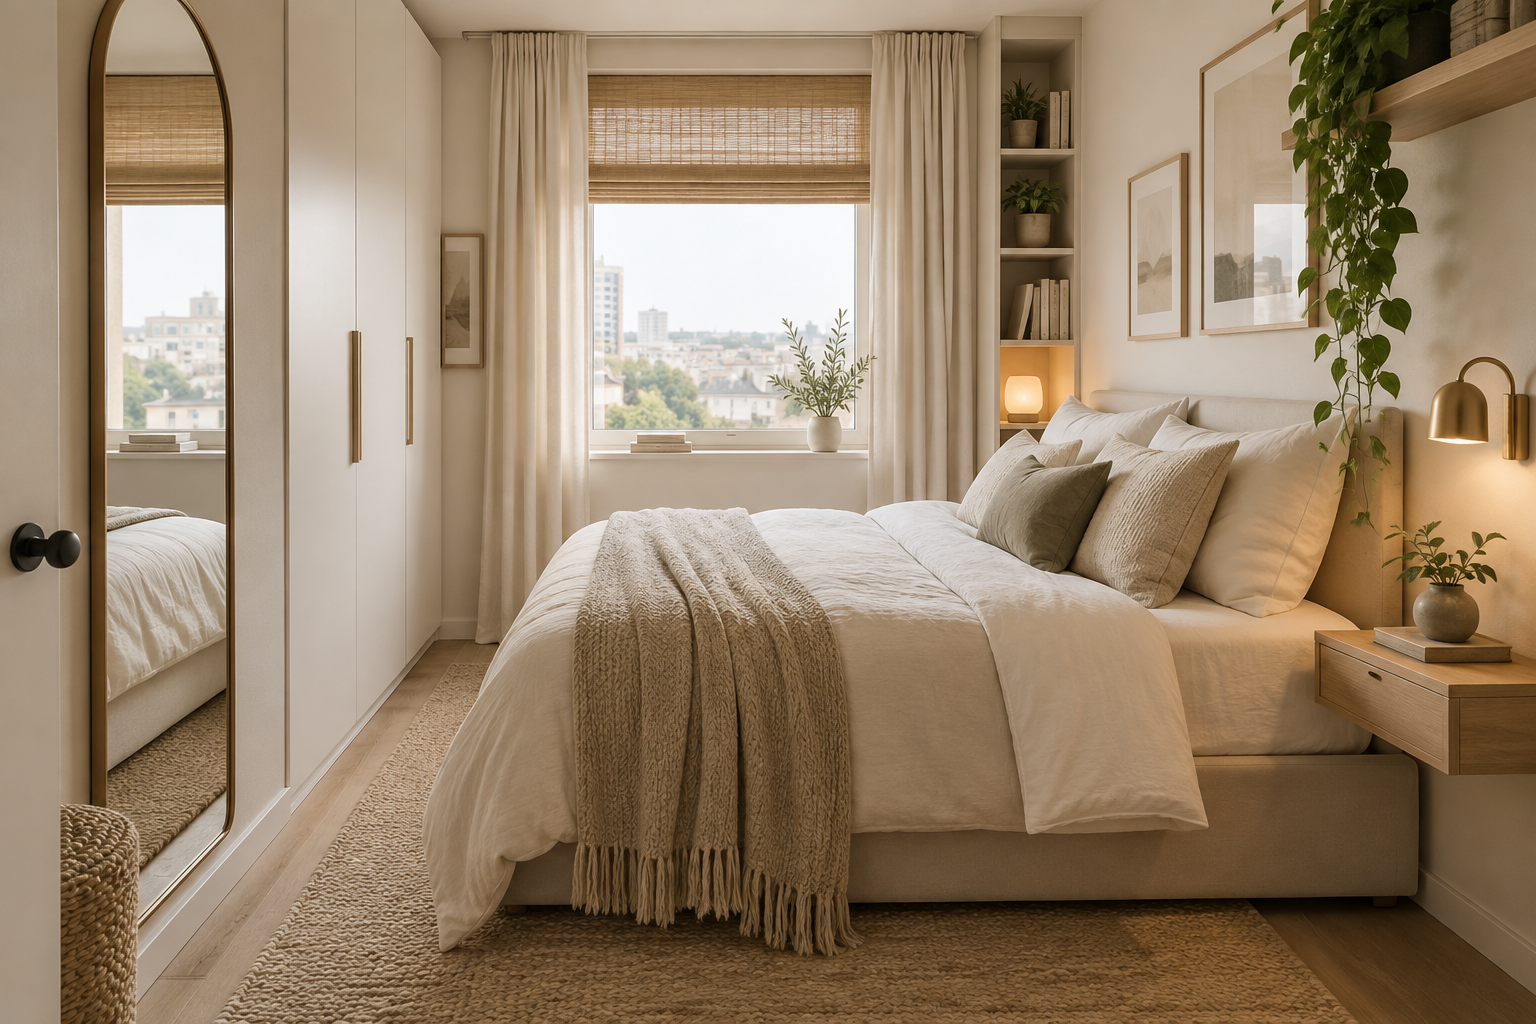
15 Small Bedroom Layout Ideas to Maximize Every Inch
A small bedroom layout should make sleeping, dressing and moving around the room easier. The most useful plan starts with the bed frame, door swing, wardrobe access and your daily routine, rather than a photograph of another room.
Measure the complete furniture footprints, then use removable floor markers suitable for the surface to test a few arrangements. Include the space needed to open drawers, pull out a chair and reach the window. Check the plan with the people who use the room, especially if someone needs extra room or assistance to move comfortably.
Choose the ideas that address your room's particular limits; you do not need to use all fifteen. For a separate storage plan, our budget bedroom storage guide can help you organize belongings without filling every remaining corner.
Compare both bed orientations before choosing a wall
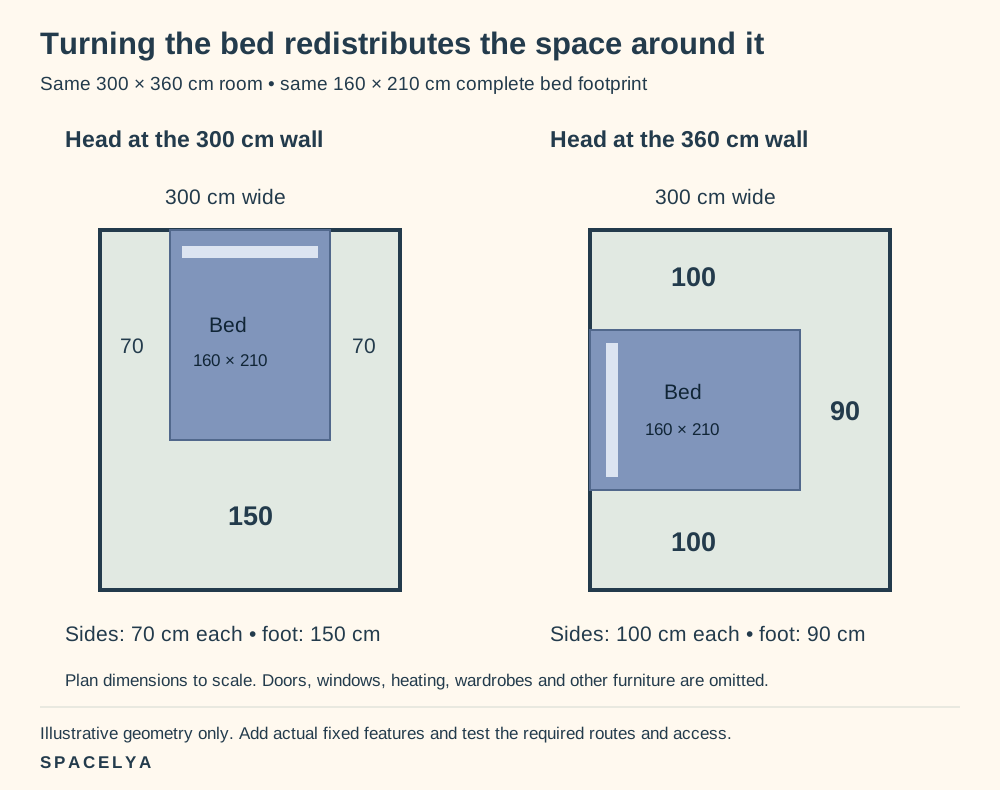
Compare two bed orientations before deciding which wall deserves the headboard. Use the complete frame footprint, including projecting corners and the headboard; mattress dimensions alone are not enough.
Here is an idealized geometry example. The room is 300 by 360 centimeters, and the complete bed footprint is 160 by 210 centimeters. With the head against the 300-centimeter wall and the bed centered, the two side strips are each (300 − 160) ÷ 2 = 70 centimeters. The strip at the foot is 360 − 210 = 150 centimeters.
Turn the same bed so its head is against the 360-centimeter wall. Centering it along that wall leaves (360 − 160) ÷ 2 = 100 centimeters on each side, but the foot strip becomes 300 − 210 = 90 centimeters. Turning the bed gives more space beside it while reducing space at the foot. Neither orientation creates more floor area.
The diagram deliberately shows only the room and bed. Its strips are calculated dimensions, not recommended access widths or complete layout proposals. Add your actual door swings, wardrobe, windows, heating and other furniture before judging either option. A wardrobe opening into the foot strip could make the apparently generous side space irrelevant.
Mark both complete outlines with floor markers suitable for the surface. Check getting out of bed, dressing and returning laundry with the household's actual access needs in mind. Choose the position that supports those movements, even if its headboard is on the shorter wall.
Push the bed into a corner when space is extremely tight
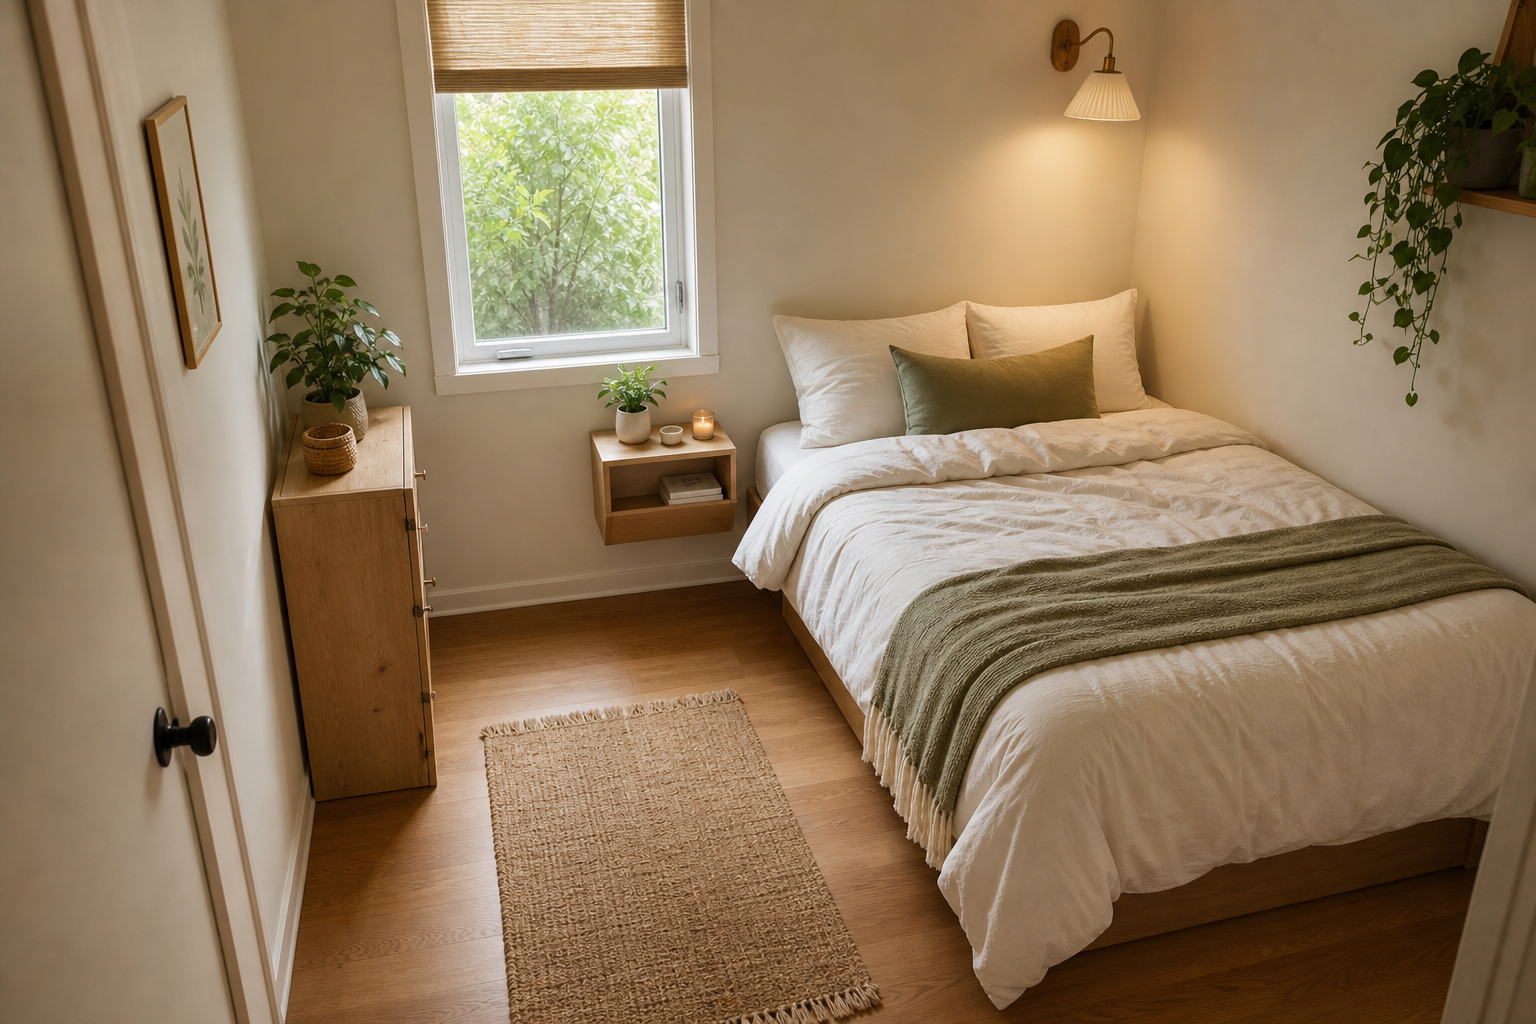
A corner bed can free a larger area for dressing or studying, especially in a room used by one person. Place tape along the two proposed bed edges, then check access to the remaining side and foot. Allow for bedding extending beyond the frame.
Consider the tradeoff: changing sheets becomes harder, and a second sleeper may lose independent access. Check ventilation and any moisture concerns before pressing furniture tightly against an exterior wall. If you use storage drawers, make sure they are on an accessible side. Choose the corner arrangement because its practical benefits outweigh those limitations, not simply because it looks spacious in a photo.
Use floating nightstands
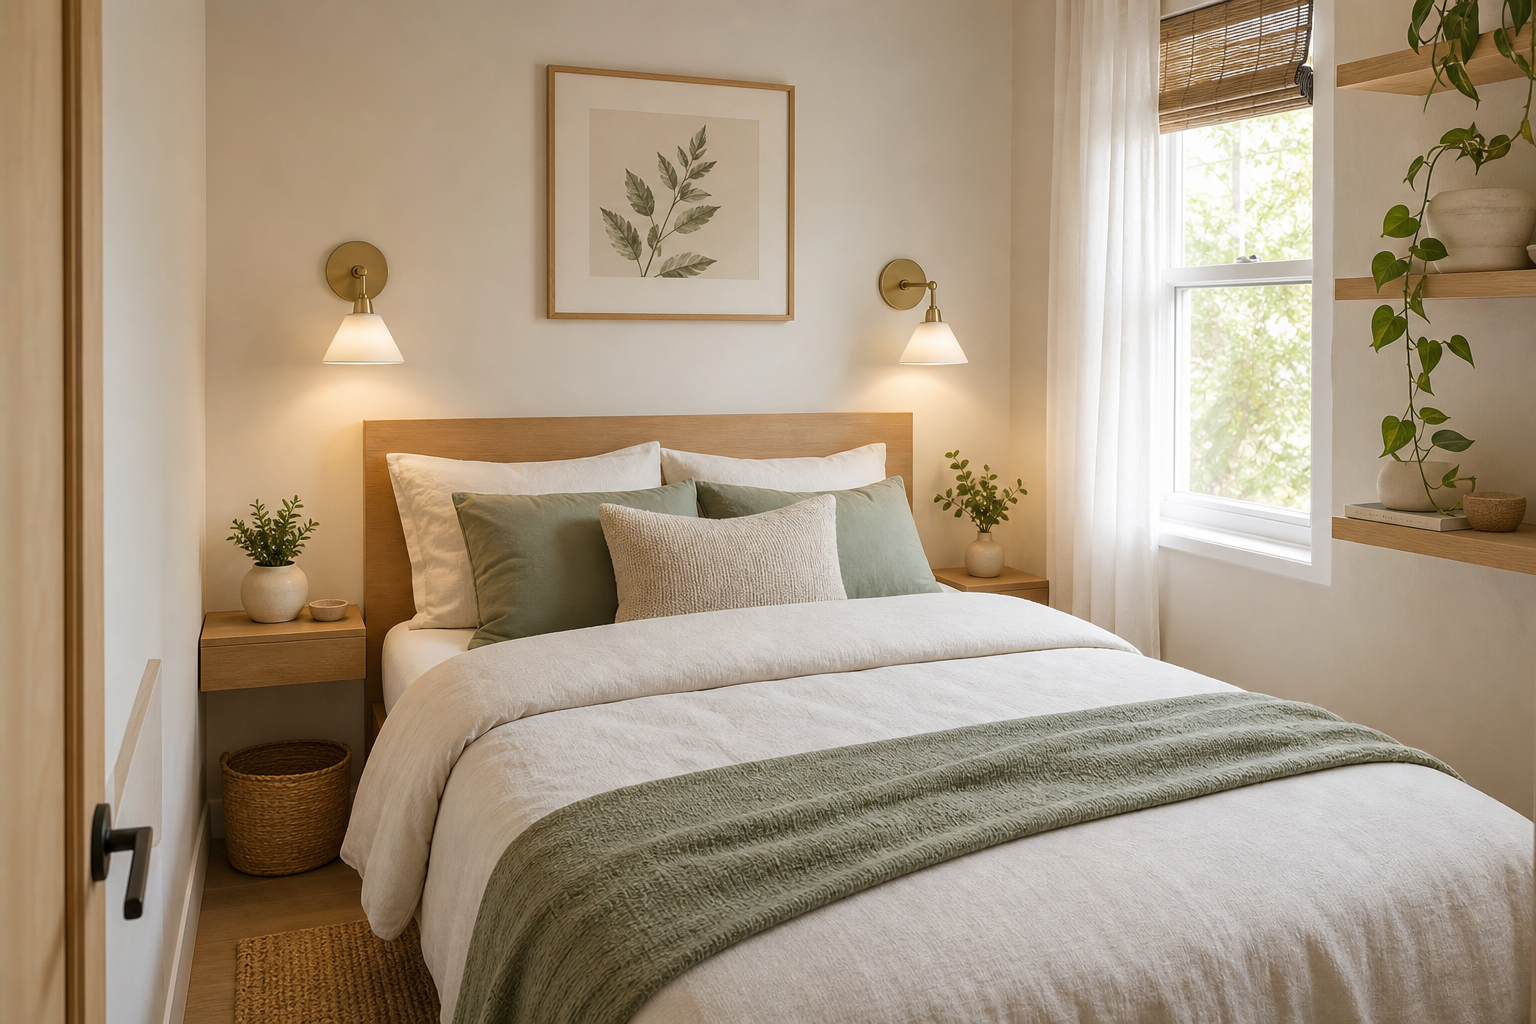
Choose the bedside position from the bed itself: lie down or sit at the mattress edge and check where a small surface would be reachable. Then measure the book, phone or lamp it needs to hold. A shallow surface can be more useful than a wider shelf placed too far away.
Check mounting permission, wall construction and the product's load limit before installing a floating nightstand. Keep the edge out of the doorway and make sure the lamp cable does not cross the route. If installation is unsuitable, compare freestanding and bed-mounted options in our bedside storage guide.
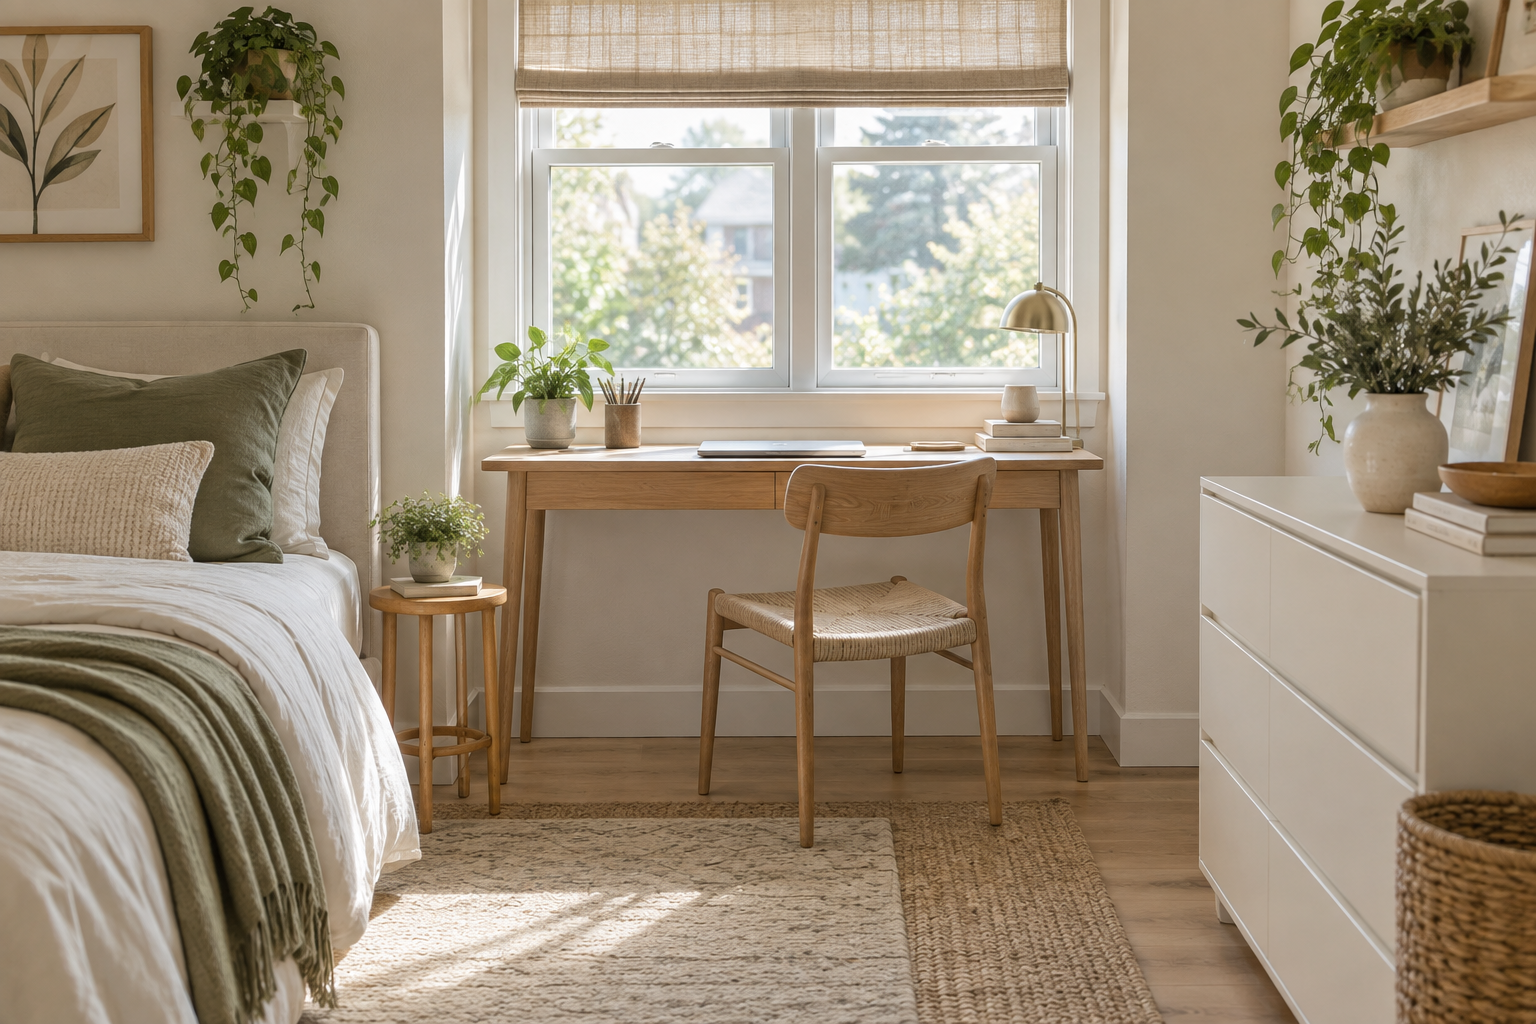
Place a desk under the window
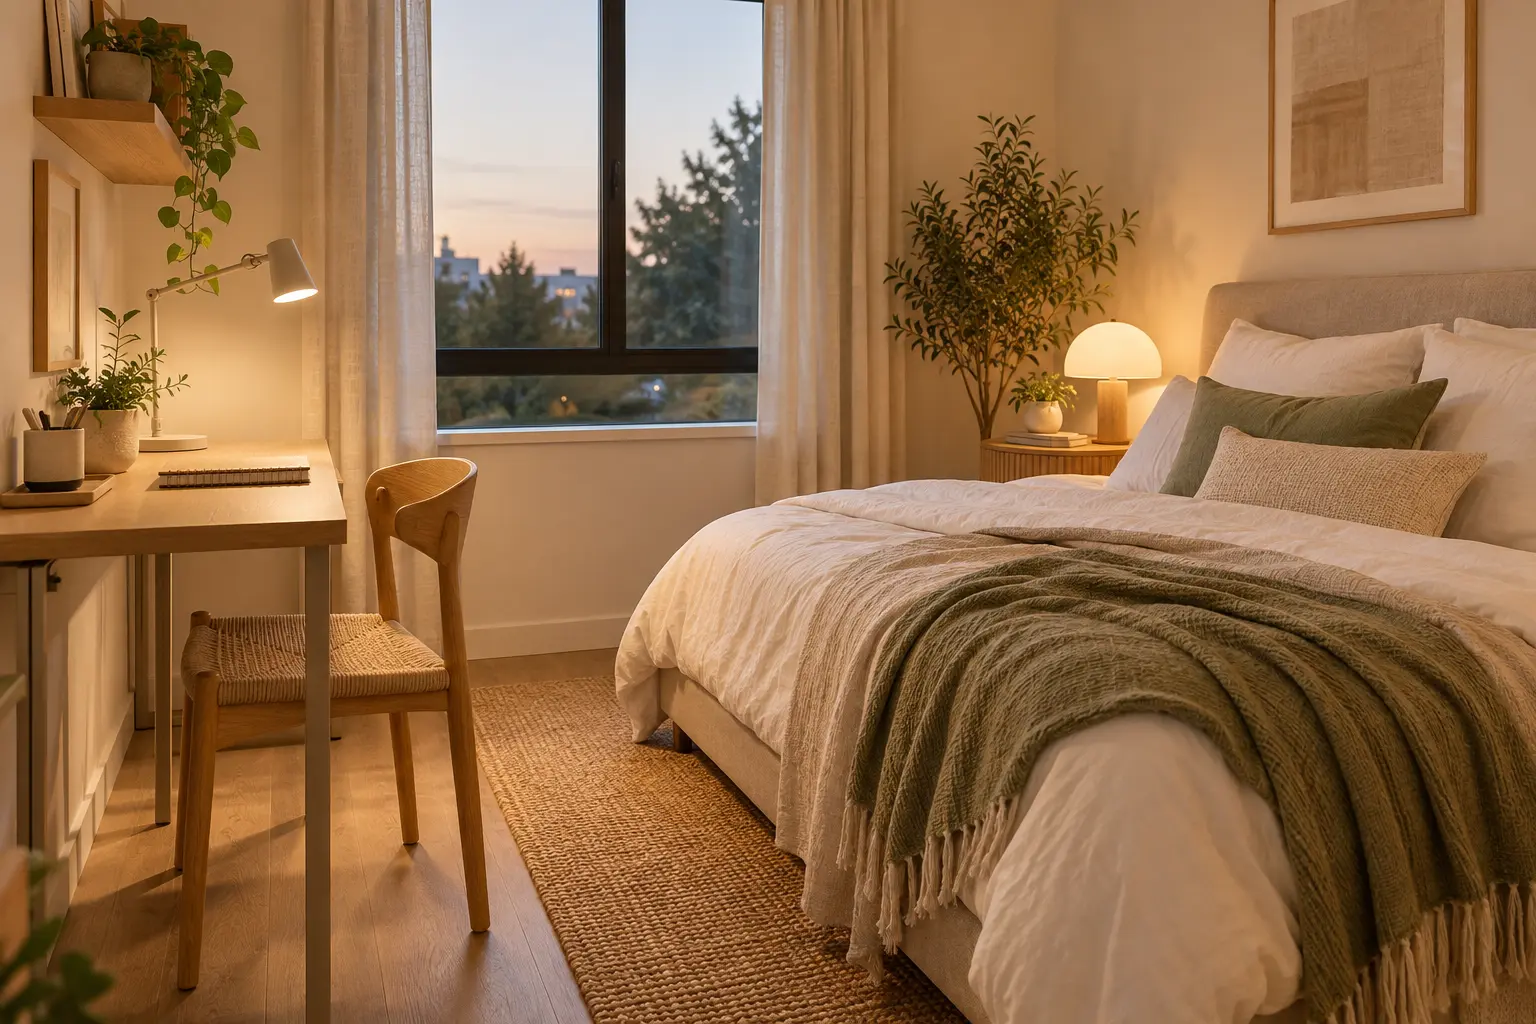
Measure the window wall, radiator or heater position, sill height and the space needed to open the window. Then place the proposed desk footprint and allow room to pull out the chair. A desk that fits beneath the sill may still block ventilation or make the room difficult to cross.
Check screen glare at the time of day you usually work. A light curtain or a slightly offset desk can be more comfortable than a monitor directly facing bright glass. Keep required window access available and follow any heater clearances. Our desk placement comparison includes alternatives when the window wall is unsuitable.
Keep a clear walking path
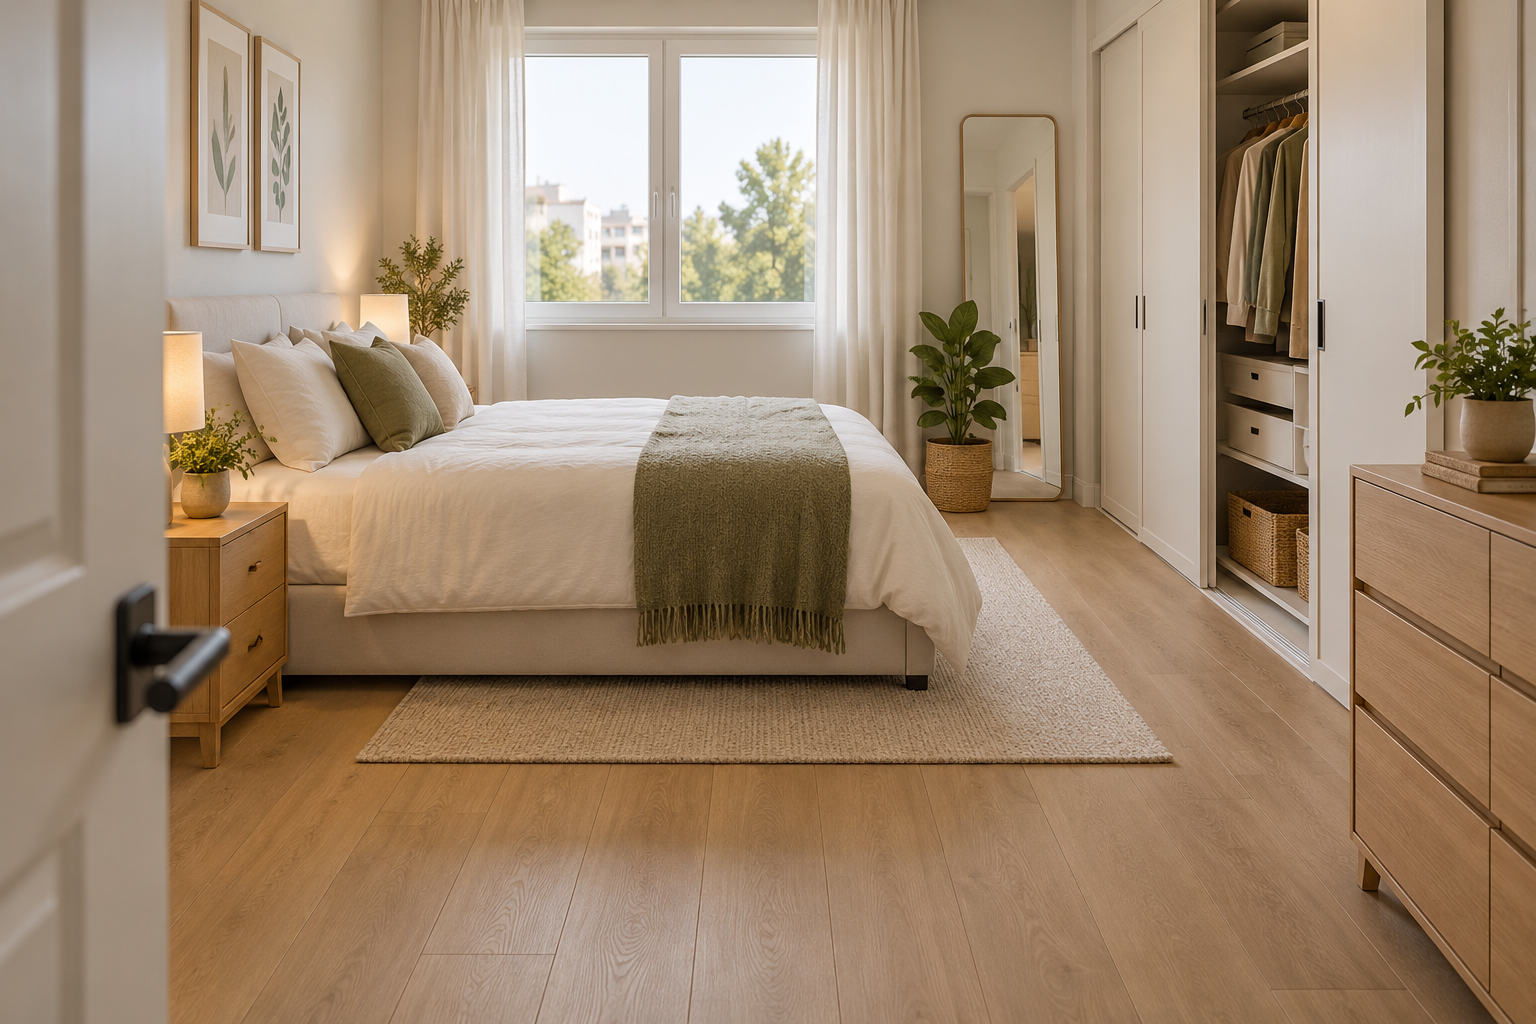
Walk from the bedroom door to the bed, wardrobe and the window or other place you use regularly. Identify where you turn, carry laundry or open a drawer. Test the route with furniture footprints before treating a narrow strip of visible floor as sufficient clearance.
Use your household's mobility needs as the starting point. A layout that works for one person may be unsuitable for someone using a walking aid or needing assistance. Keep required exits and access points usable. Move small pieces such as baskets, stools and charging cables out of the route; they can make a room harder to navigate even when the larger furniture fits.
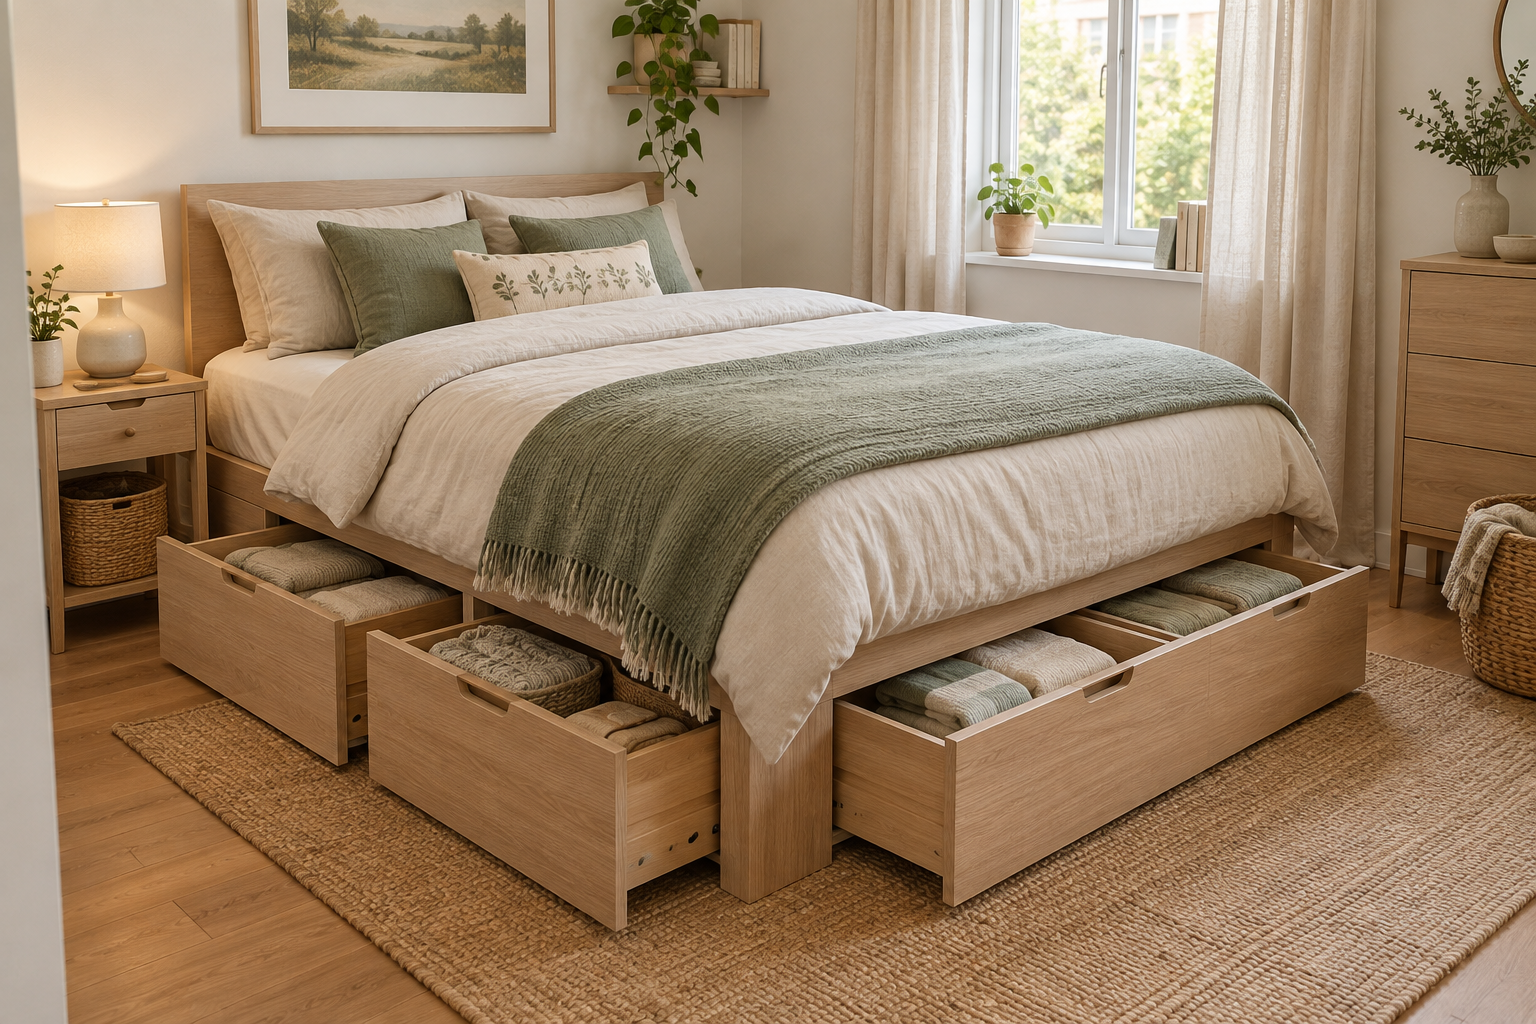
Choose a storage bed
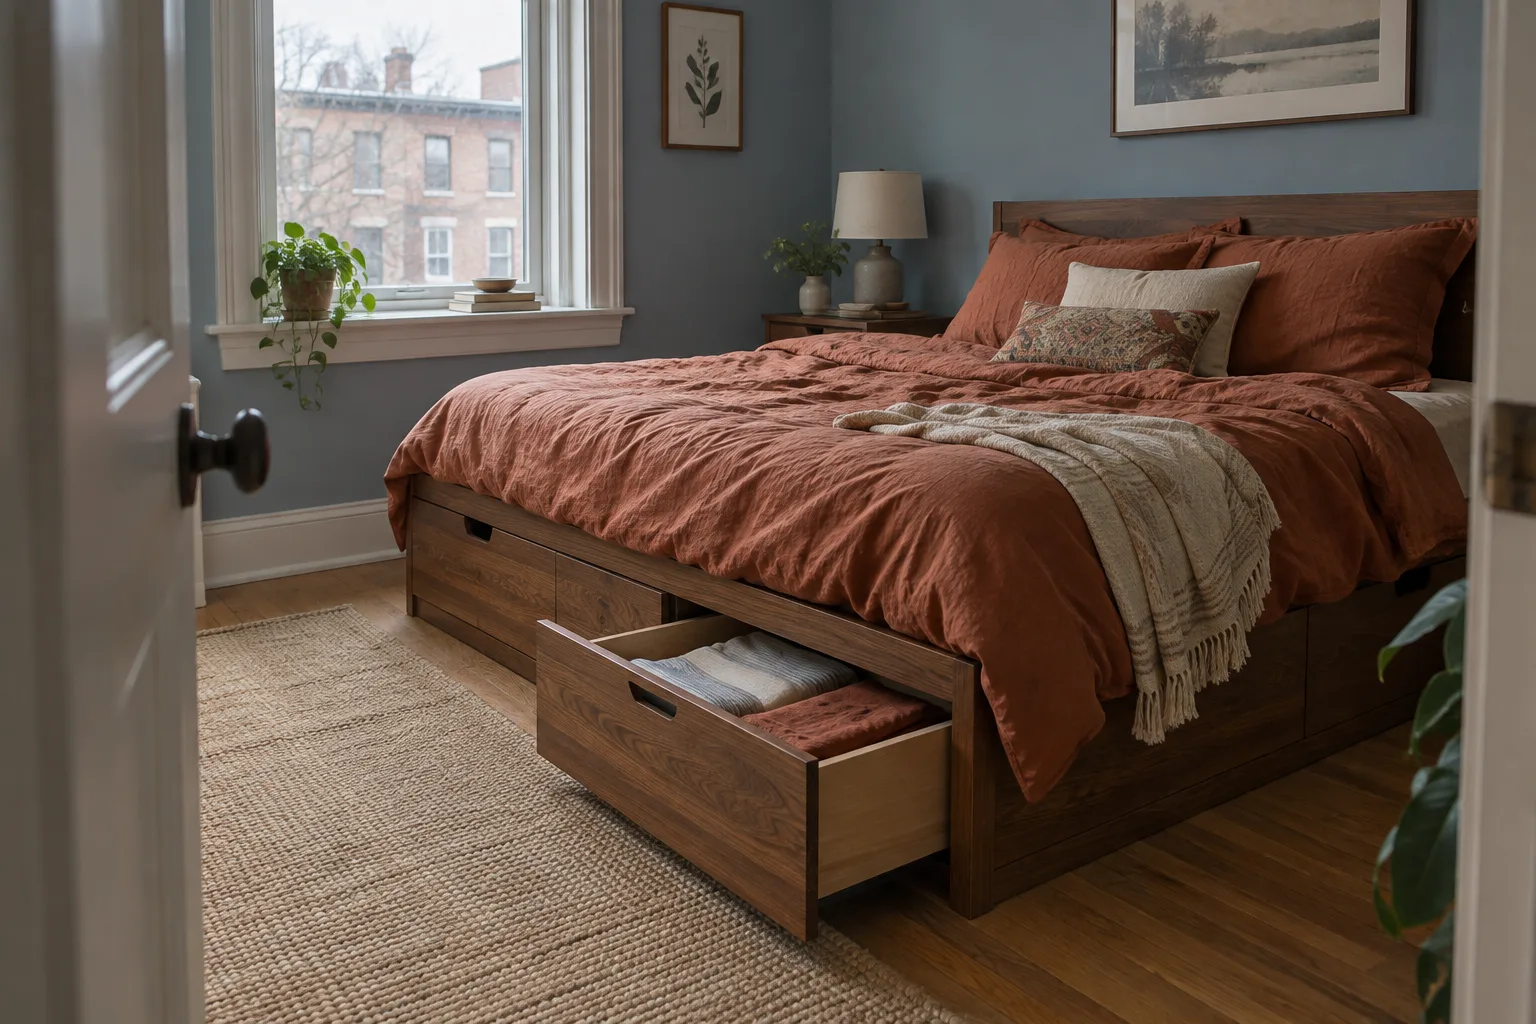
Choose the storage mechanism before choosing the frame. Drawers need space beside the bed to open fully, while a lift-up design needs suitable lifting access and room for the bedding during operation. Read the instructions for the specific model and check the complete frame dimensions.
List what you intend to store and measure the largest items. A bed with inaccessible drawers does not provide useful daily storage. Keep frequently needed clothes in easy-to-reach compartments and occasional linens in less convenient areas. Our storage bed versus regular bed comparison explains the access and cost tradeoffs before you commit to a replacement.
Use one narrow dresser instead of several small storage pieces
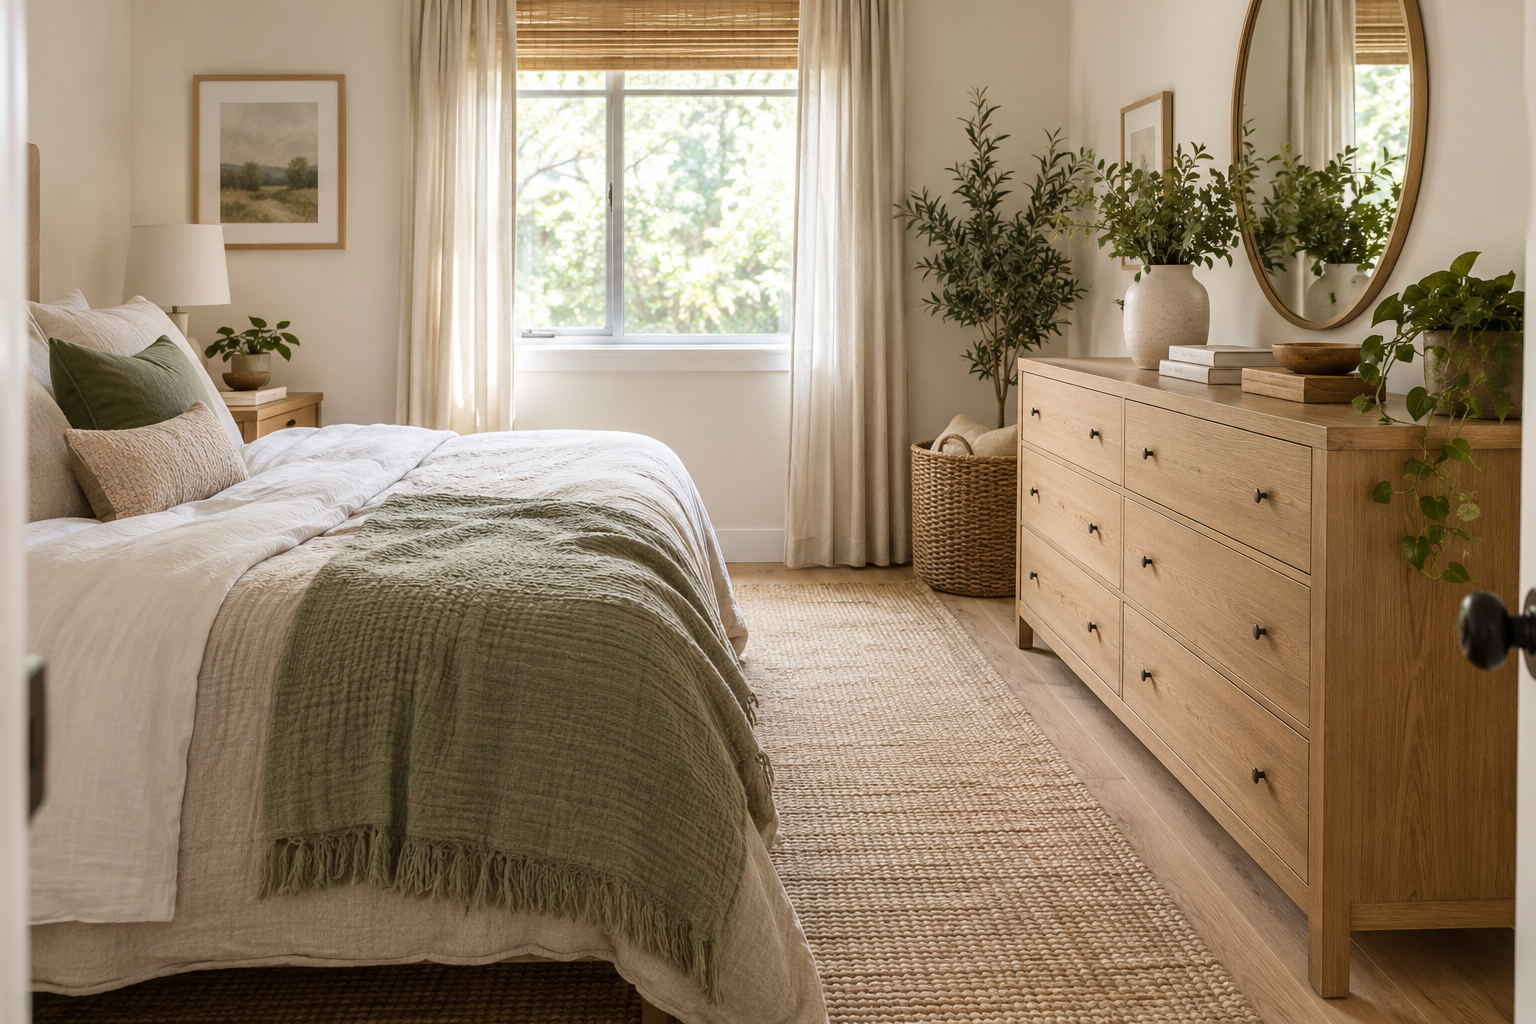
Group the clothes you want to put in drawers and estimate the storage needed before choosing a dresser. A narrow unit is not automatically the best option: tall storage, shallow drawers and a wider low dresser each have different access requirements. Compare usable drawer interiors.
Tape out the dresser's full depth with a drawer open, not just its closed footprint. Keep that opening area clear of the bed and door. Secure furniture according to the manufacturer's instructions and appropriate wall conditions; the CPSC's Anchor It guidance explains the importance of furniture anchoring. One well-chosen dresser can simplify the layout, but only if it holds what you need.
Make use of the wall above the headboard
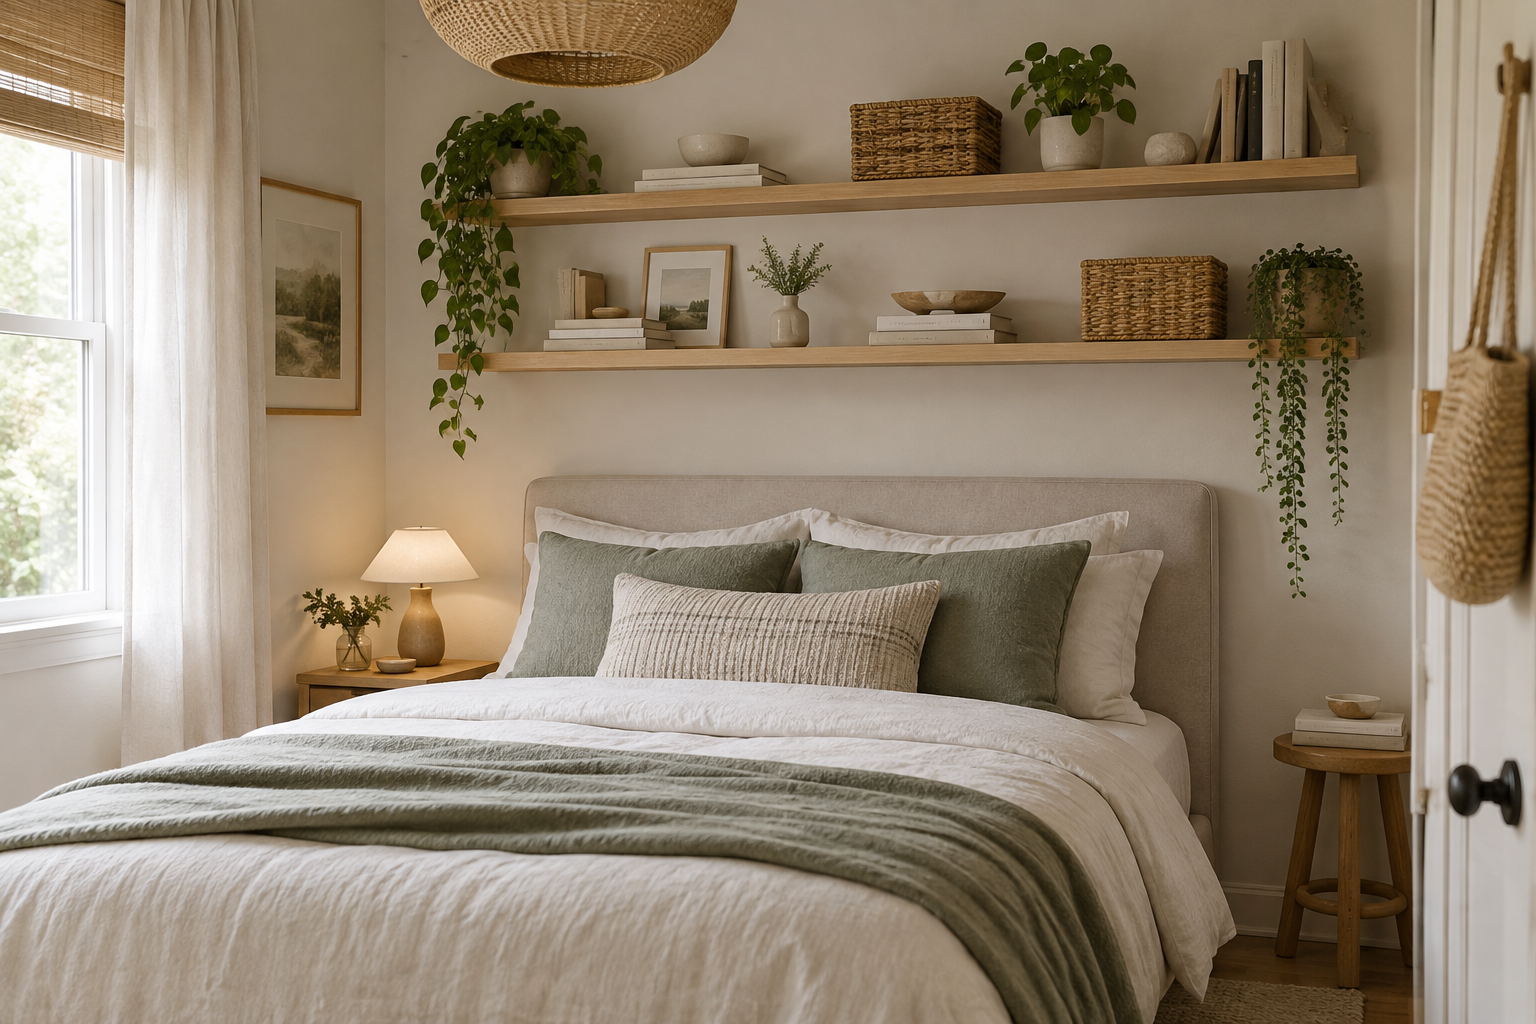
The wall above the headboard can create a visual focal point without requiring more floor space. Start with lightweight artwork or another suitable decorative treatment rather than assuming an overhead shelf is necessary. Check mounting instructions and rental rules for whatever you choose.
Avoid storing heavy, breakable or unstable items above where someone sleeps. A shelf also needs clearance for sitting up, pillows and changing bedding. If you need substantial storage, place it on a different wall where falling objects would not land on the bed. Vertical storage is helpful when its location and installation are appropriate; every empty wall does not need to become storage.
Place tall storage in corners
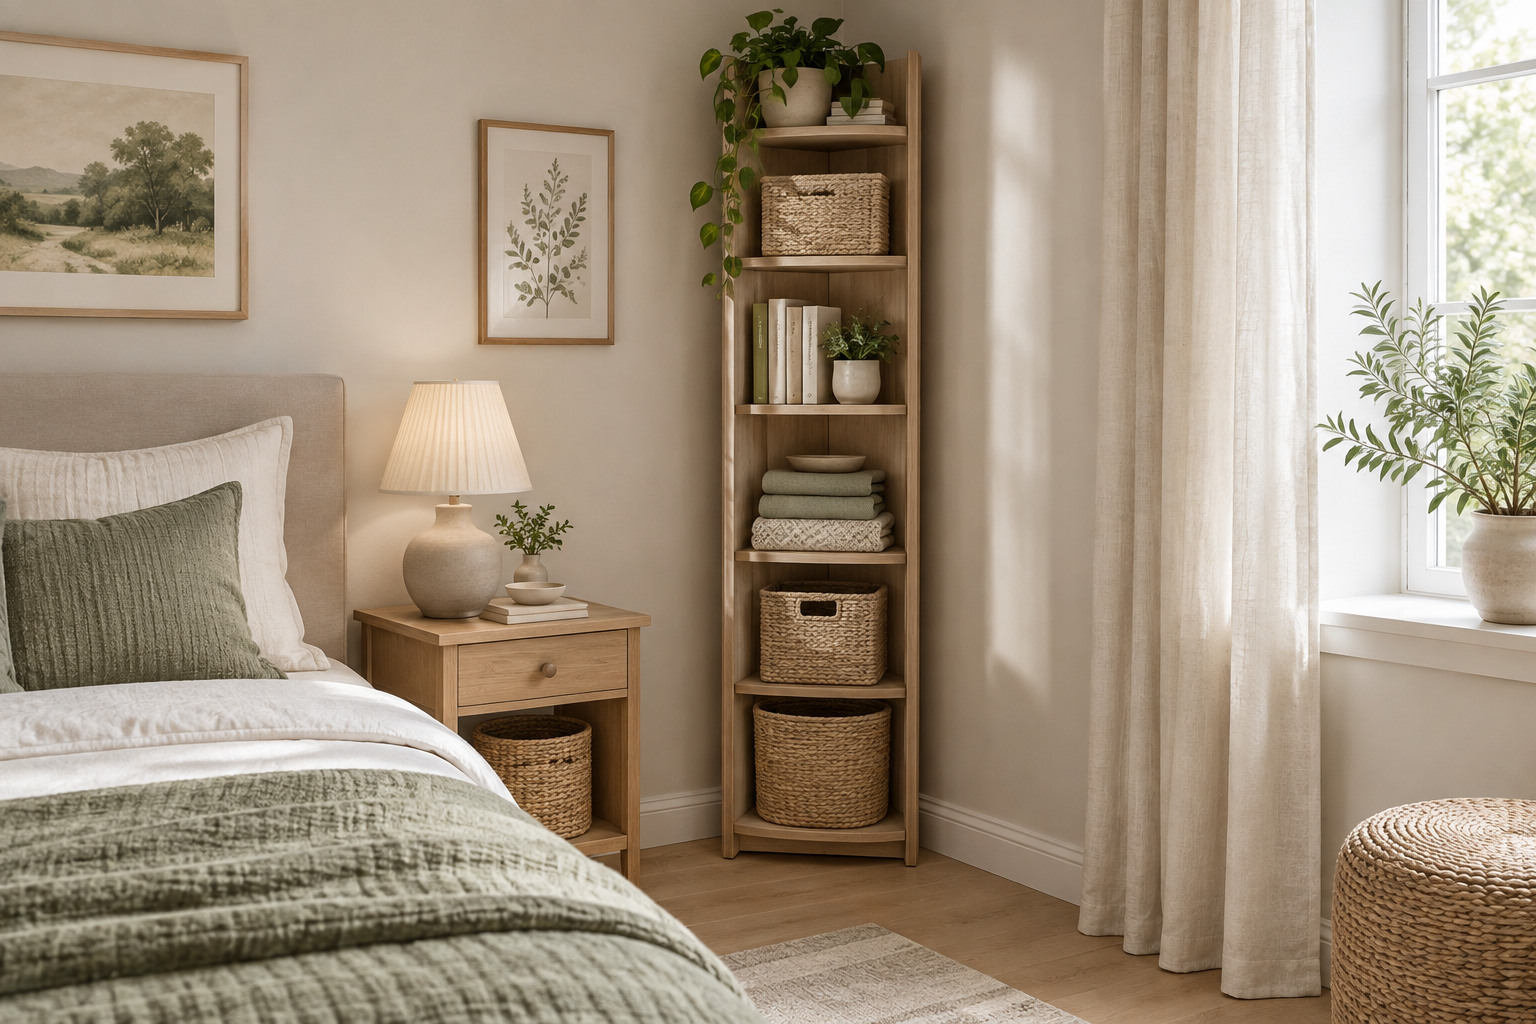
Check the corner from several angles: can you open the room door, reach the wardrobe and see enough daylight after placing a tall unit there? Measure baseboards and any uneven wall edges, which can keep furniture from sitting where the drawing suggests.
Keep heavier items lower, frequently used items within comfortable reach and the top from becoming an unstable stack. Secure furniture as required by its instructions. A shallow cabinet may work better than a deep bookcase near a narrow route. If the corner is hard to reach or needed for the door swing, leave it open rather than forcing in a storage unit.
Use furniture with visible legs
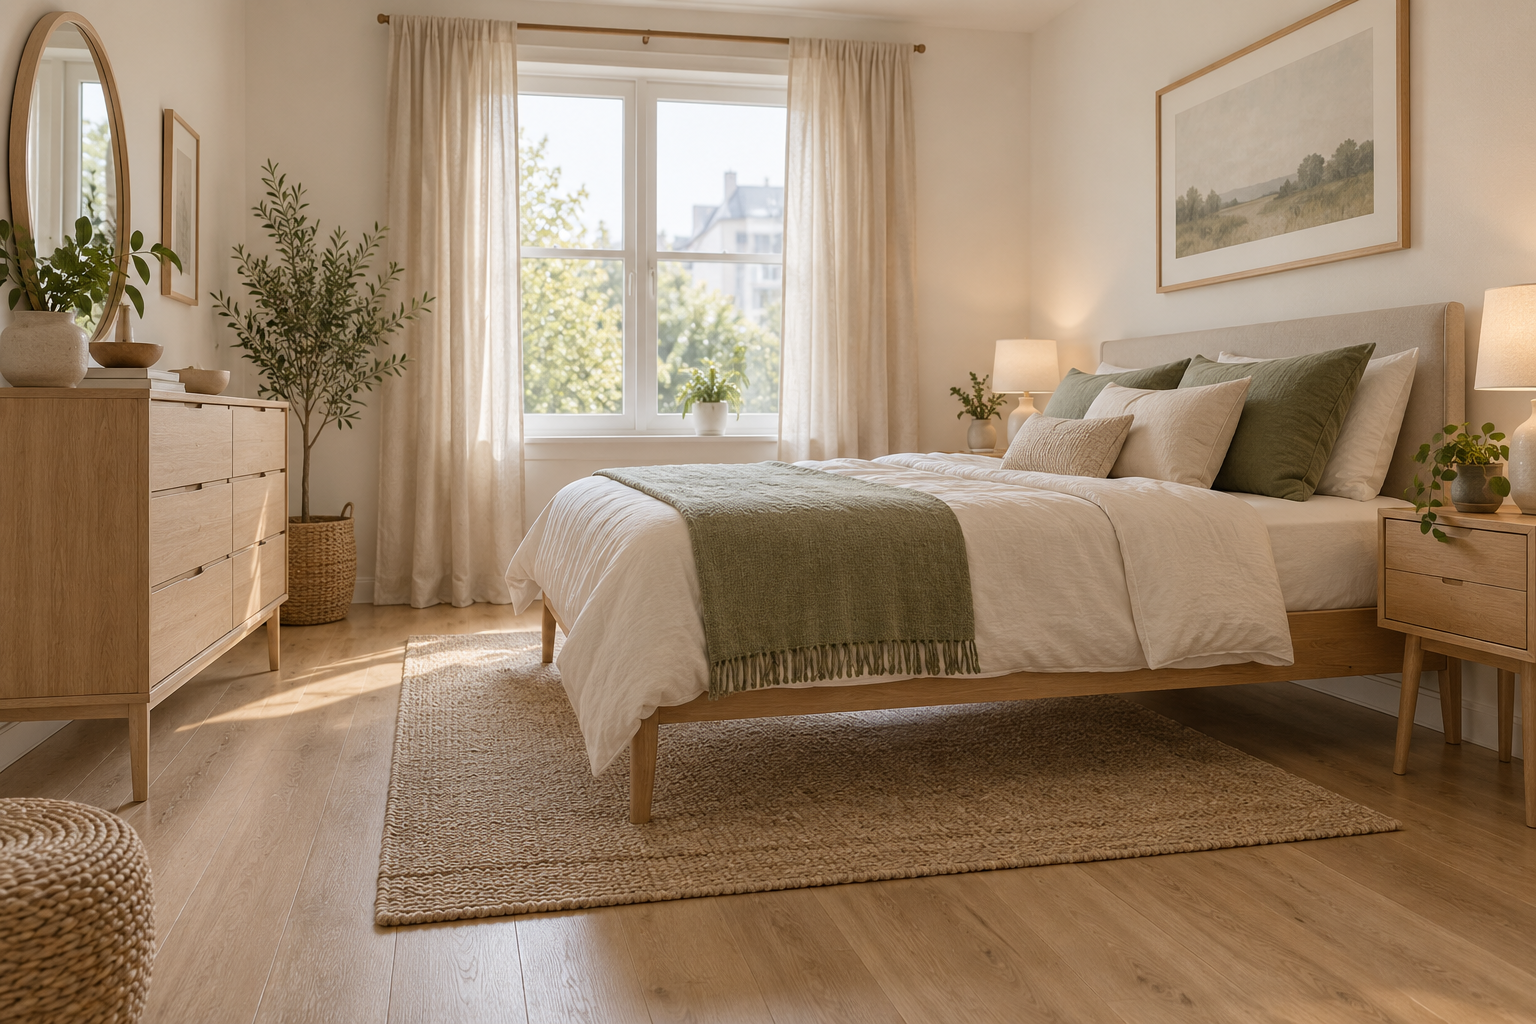
Furniture on legs can reveal more floor and make cleaning access easier, but it does not reduce the furniture's actual footprint. Compare the width and depth of the piece first. A raised sofa or dresser that is too large will still restrict the room.
Check whether your cleaning tool fits underneath and whether belongings are likely to accumulate there. Visible legs look lighter when the exposed space remains clear. Stability, suitability for the intended use and accessible storage matter more than the visual effect. Choose raised furniture when it meets those needs; do not replace a useful piece solely to create a patch of visible floor.
Position a mirror where it can reflect natural light
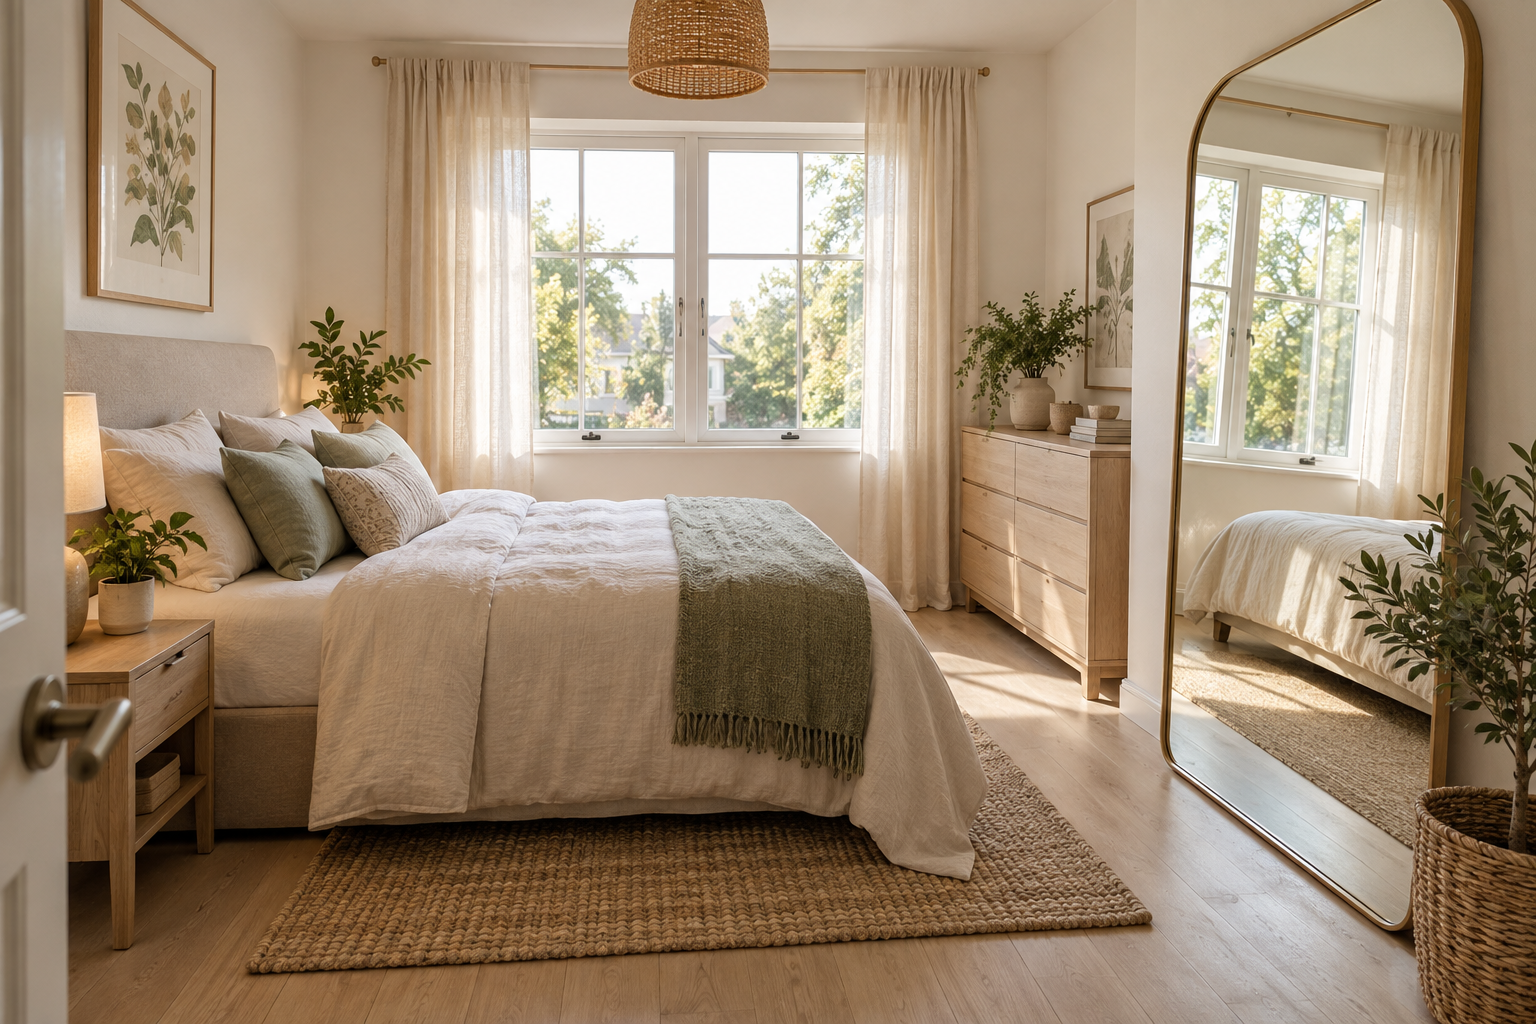
Test the reflection before installing a large mirror. Hold a smaller mirror at the intended position or use a temporary paper marker and check what the mirror will face: daylight, an attractive wall or a busy storage area. A mirror doubles the view of clutter as well as light.
Check for glare at ordinary sleeping and working times. Use mounting equipment suitable for the mirror's size, weight and wall, following its instructions; do not assume a heavy leaning mirror can safely remain unsecured. Keep it out of a door's swing. A modest mirror near the dressing area may serve the room better than a much larger one placed only for visual impact.
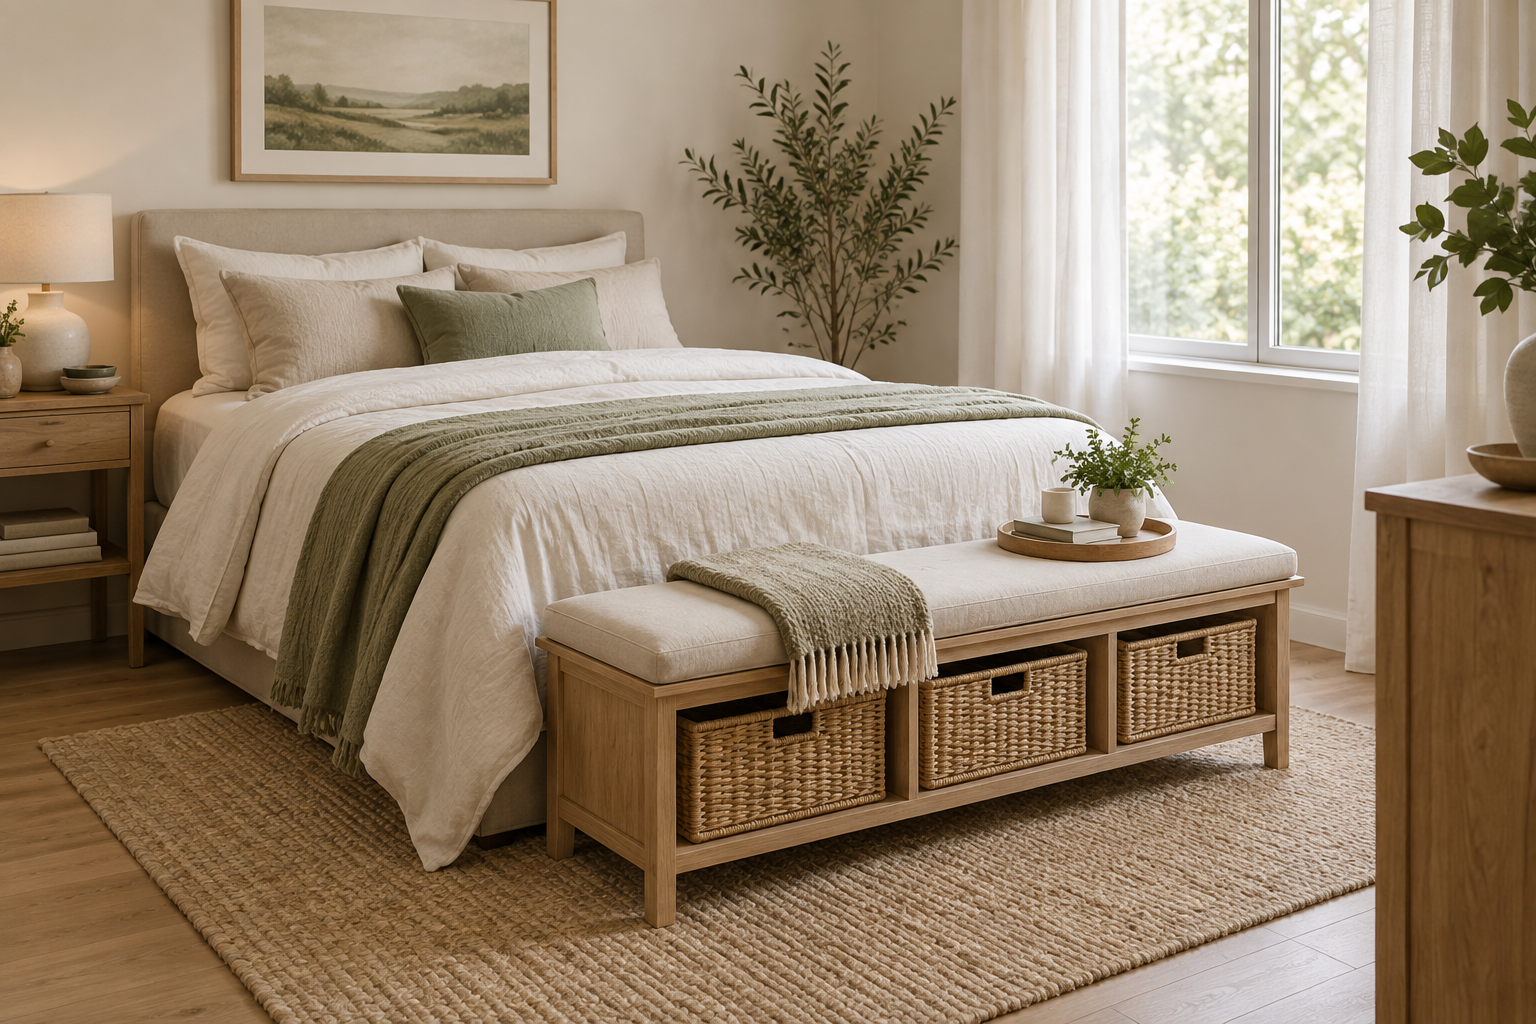
Use a bench or storage ottoman at the end of the bed
Measure the remaining space at the foot of the bed after allowing for the main walking route. Then test the footprint with the bench in use: someone seated, an ottoman lid raised or a drawer open. A piece that fits only when nobody uses it is not a useful addition.
Give the bench a clear purpose, such as putting on shoes or storing a specific set of linens. Check its seating rating if you intend to sit on it. If the piece crowds the route or becomes a place to pile clothing, remove it and use existing storage. A clear foot-of-bed area is often the more practical choice in a tight room.
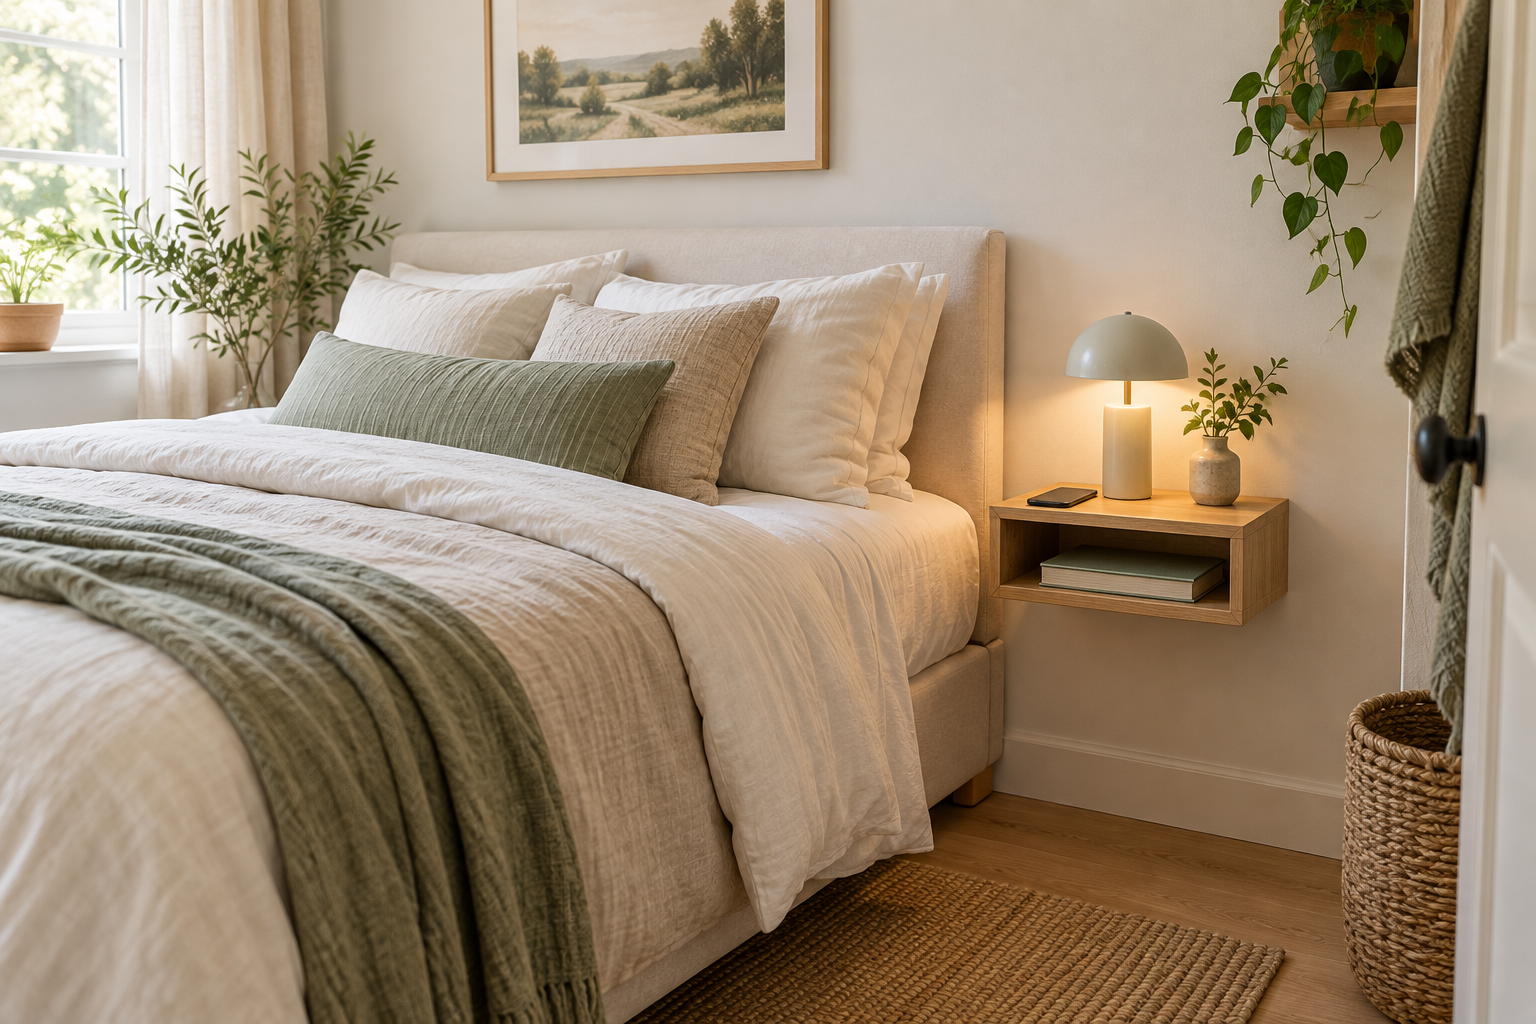
Replace a bulky bedside table with a slim shelf
A narrow wall shelf works best for a small set of bedside essentials. Measure the items together, leaving space to lift the phone or book without knocking over the lamp. Check the shelf from the mattress height and keep it within comfortable reach.
Follow the shelf's mounting and load instructions, and route charging cables so they do not hang across the walking path or pull items off the edge. If you need enclosed storage or several heavy items, a small cabinet elsewhere may be more suitable. A shelf should replace the function you actually need from a bedside table, rather than become another decorative ledge.
Choose furniture that matches the scale of the room
Write down the essential functions of the room before shopping: sleep, dress, store clothes and perhaps work. For each proposed piece, note its complete dimensions and the extra room needed to use it. Compare these footprints against your taped layout.
A smaller bed may create space, but comfort and the needs of the sleeper still matter. A shallow dresser can save depth yet hold less than expected. Choose the smallest piece that performs its job well, not simply the smallest item available. Reuse furniture when it fits the plan, and avoid buying a complete matching set if only one or two pieces are needed.
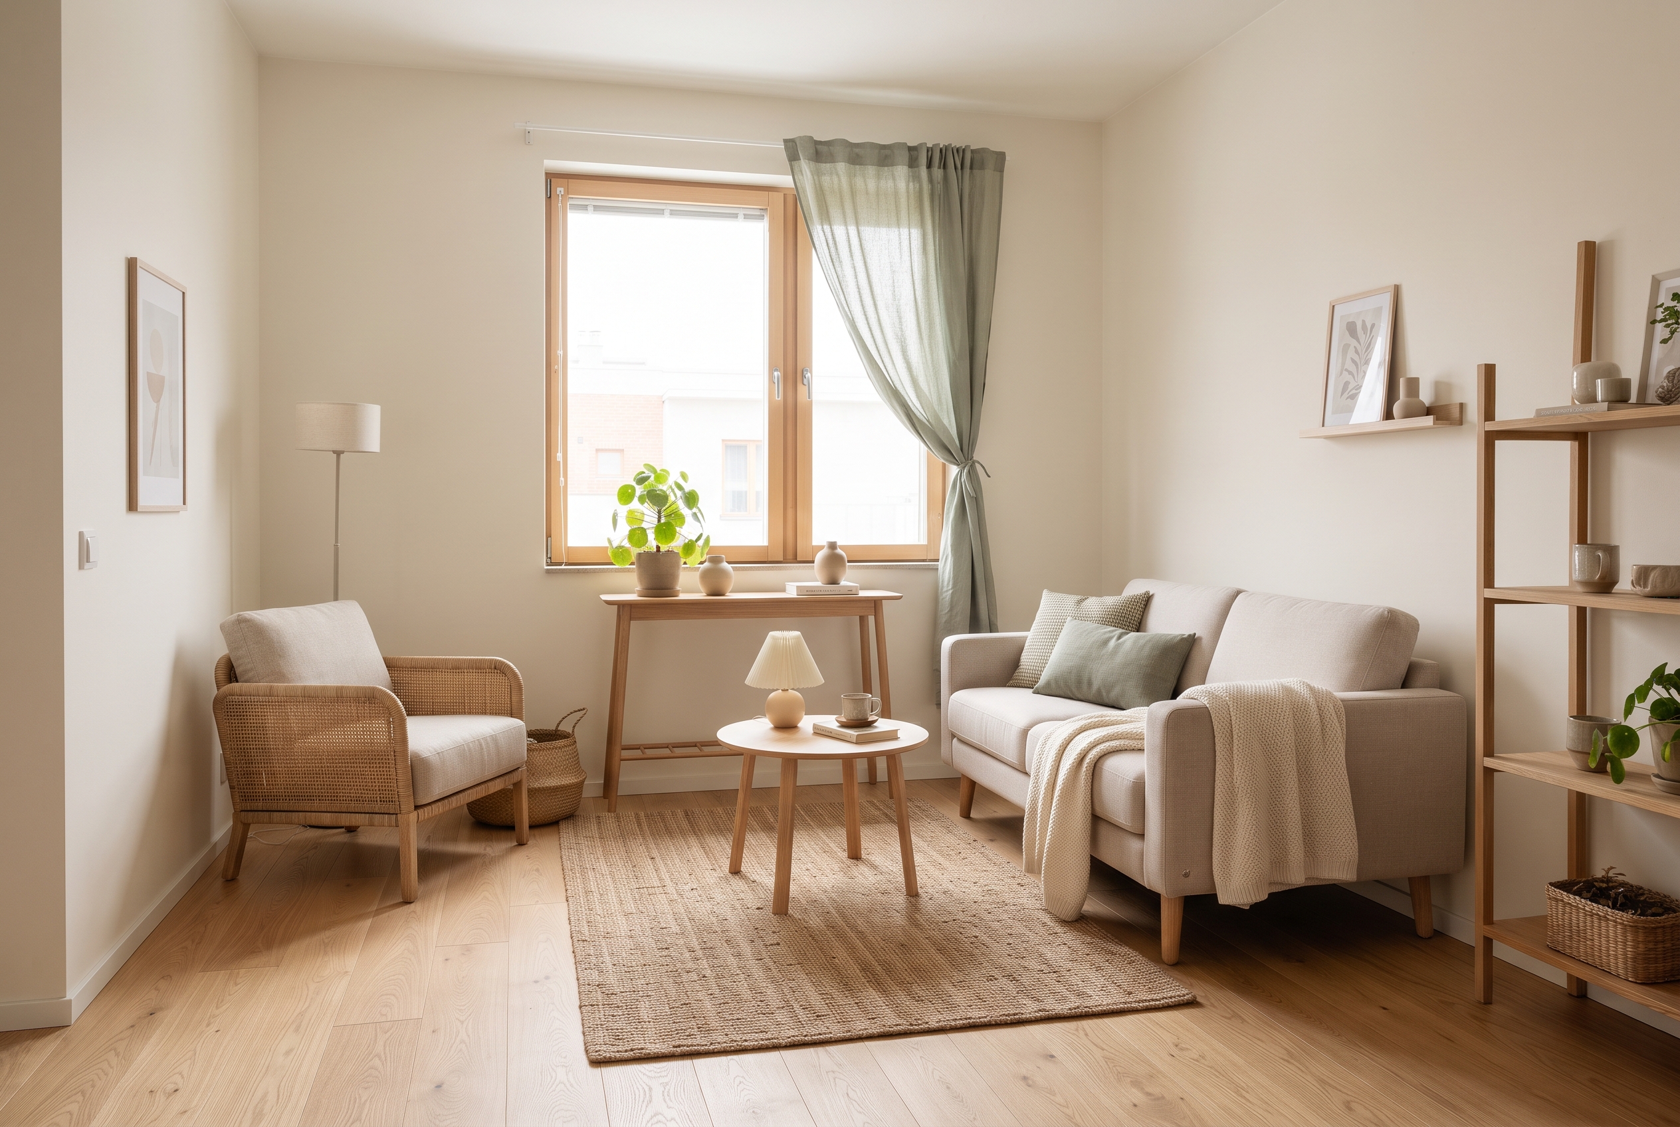
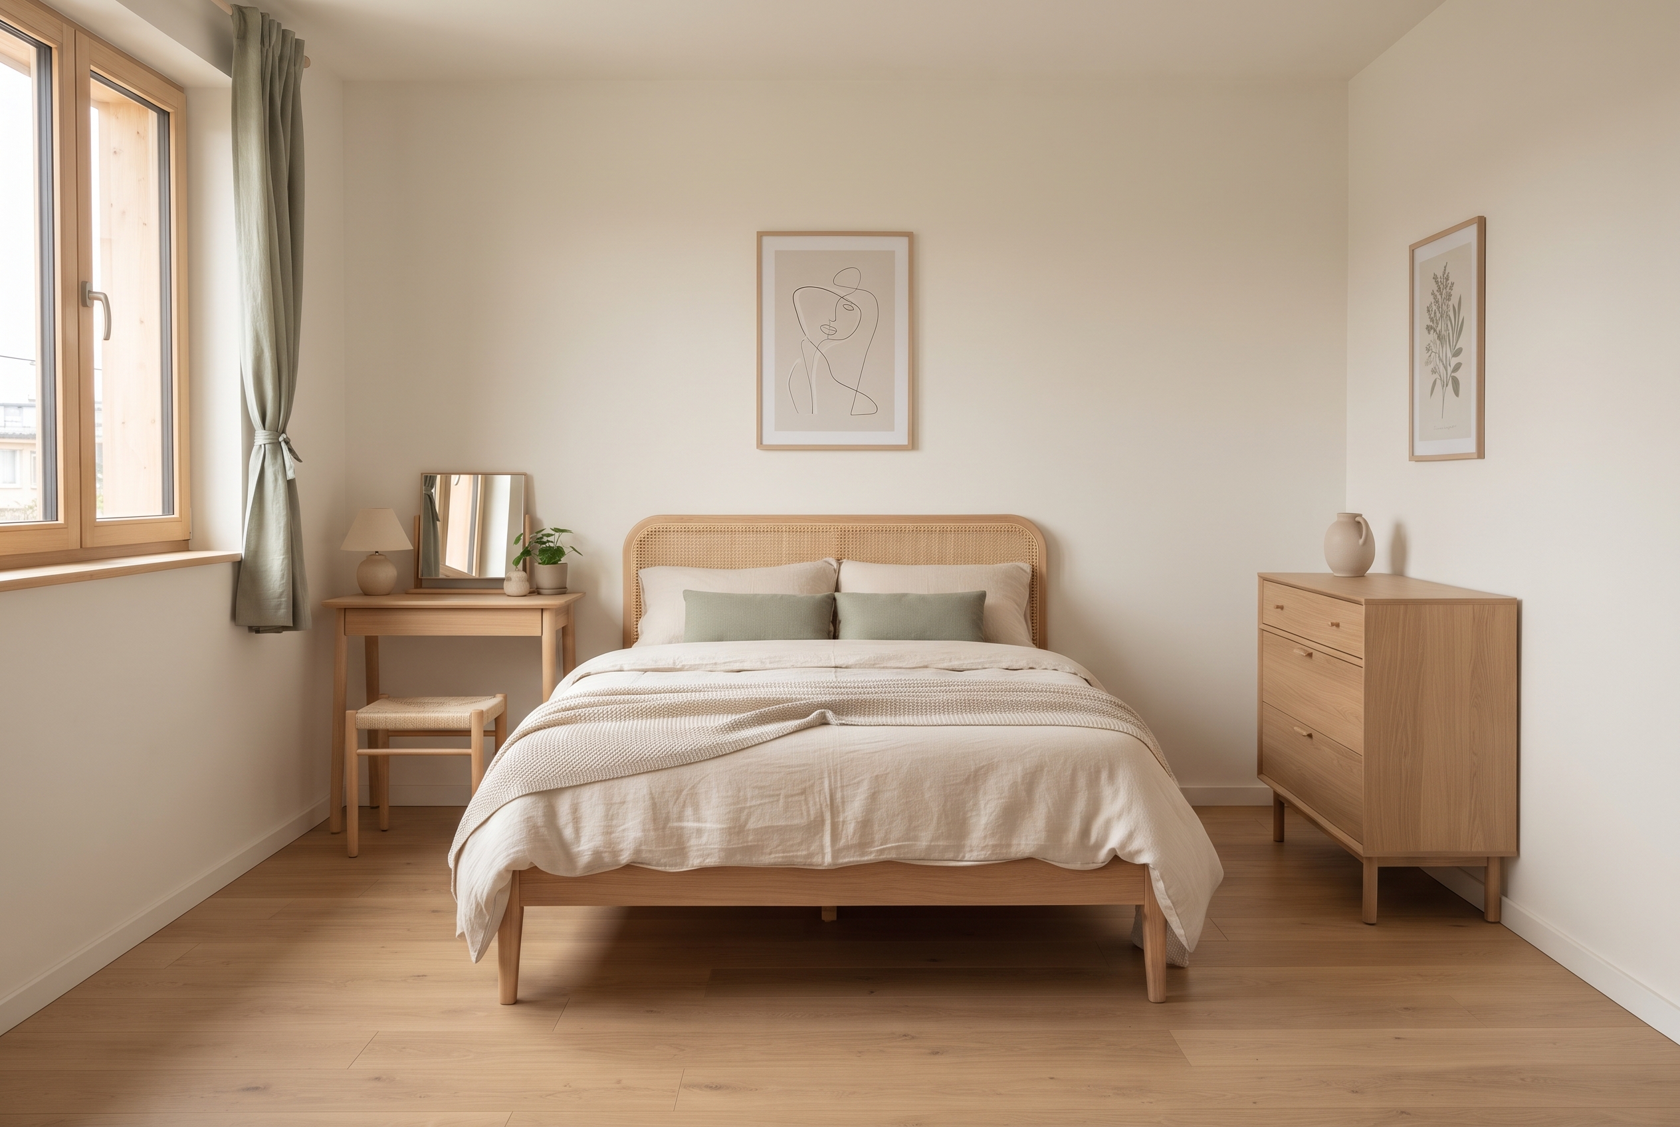
Leave some areas intentionally empty
Treat open floor as part of the layout rather than a problem to fill. After placing the essentials, leave the remaining space empty for a few days. Notice whether it supports dressing, carrying laundry, opening drawers or moving around the bed.
If a blank corner is useful during those routines, keep it clear. If it feels visually unfinished, try a wall treatment or textile change before introducing another cabinet or chair. The room does not need a furnishing on every wall. A layout with fewer pieces can be more flexible, particularly when storage needs or working arrangements change.
Test the layout before buying furniture
Walk through a morning and an evening in the proposed room: get out of bed, open the wardrobe, dress, charge your phone and put laundry away. Check the arrangement with drawers and doors open, not just when everything is closed.
Write down the one remaining obstacle before shopping. You may need a narrower dresser, a better bedside surface or simply fewer pieces. A practical small bedroom is a room you can use comfortably, not a room that holds the maximum number of furnishings.
A beautiful small space is not about having more. It is about making what you have work better. — Spacelya