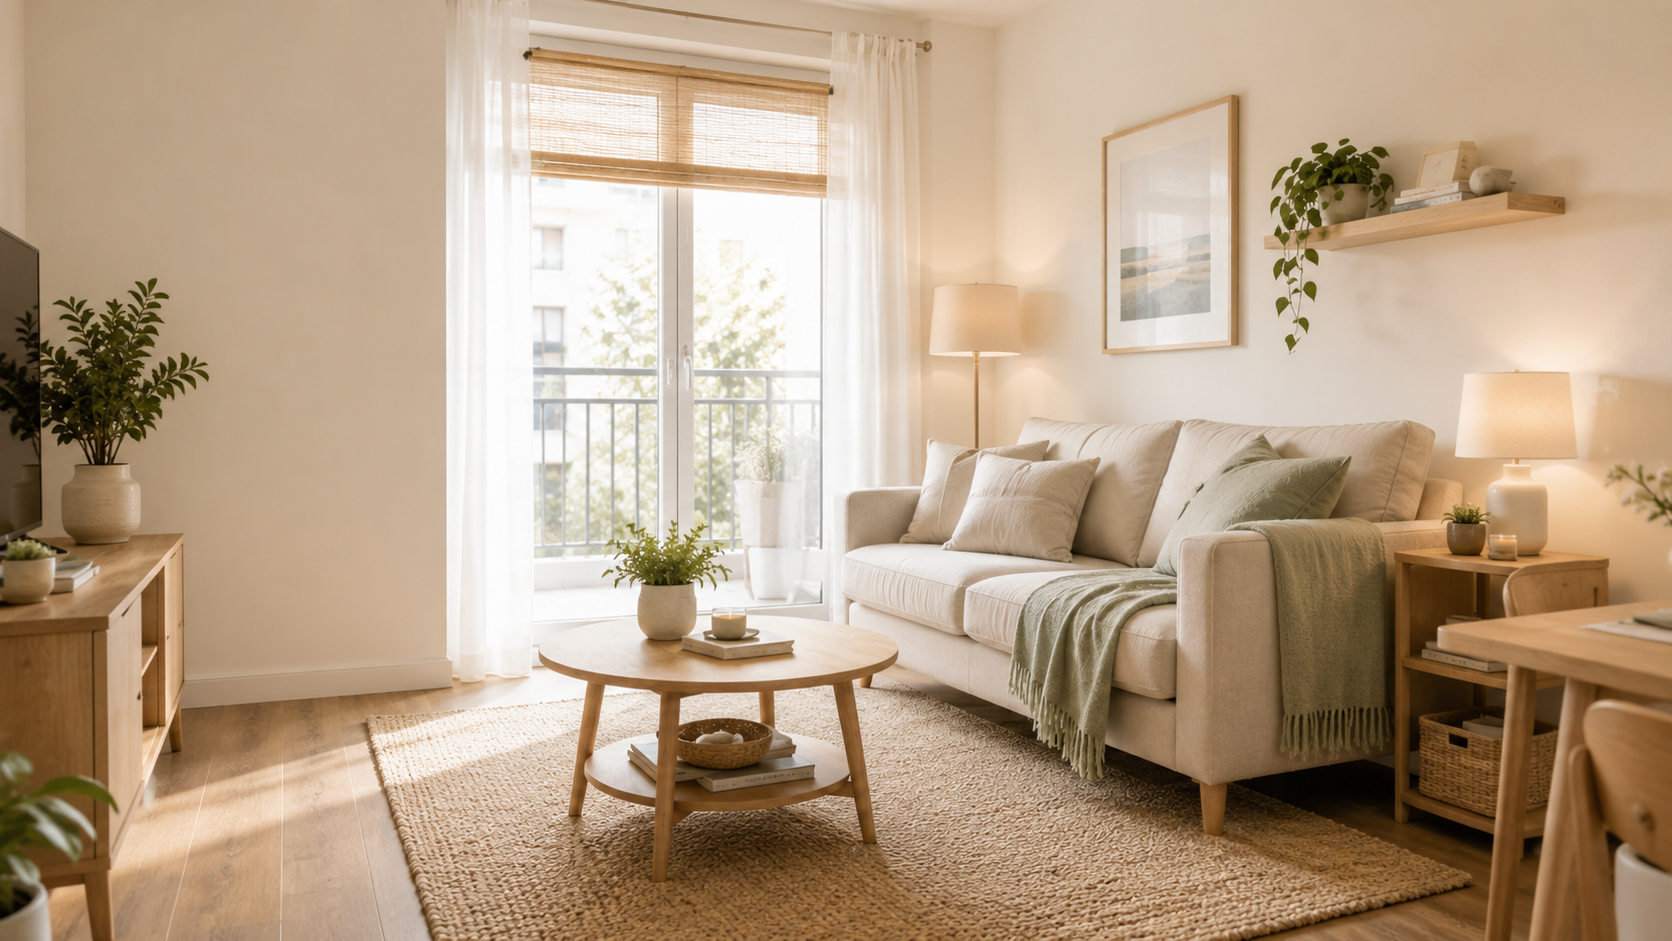
18 Small Apartment Living Room Ideas That Feel Open and Cozy
A small apartment living room often handles relaxing, guests, television and another daily task such as work or meals. Decide which functions matter most before choosing furniture. A room can look spacious in a photograph while becoming awkward as soon as someone opens a door or pulls out a chair.
Measure the complete footprints of the pieces you want to keep. Include open storage, seat movement and the route between entrances. Start with the arrangement that supports your household, then use color, textiles and lighting to make it feel inviting.
For a particularly long or tight room, our narrow living-room layout guide gives more specific arrangements. If the front door enters this room directly, begin with the entryway-in-a-living-room guide.
Compare two layouts using the same daily tasks
Draw the full outlines of the sofa, tables and storage on a simple room sketch, including handles and open doors. In one option, keep the sofa on the longer clear wall. In the second, move the smallest flexible seat rather than rearranging every piece. Compare the route from the entrance to the window and the approach to each seat.
Then test what happens when a guest sits down, someone carries a drink and a cupboard opens. An arrangement can look balanced while forcing everyone through the conversation area. Choose the option with the fewest recurring interruptions, then use a rug, light or repeated color to connect it visually. Our narrow living-room layout guide examines circulation in more detail; the ideas below concern the broader mix of comfort, light and styling.

Start with the walking path
Walk the routes you use carrying laundry, groceries or a drink, then mark the furniture footprint you are considering. Check access to balcony doors, windows and cupboards as well as the main entrance. Keep the route comfortable for the actual users, including mobility needs. If a layout requires moving a stool every time you leave the room, simplify it before styling.
Choose a sofa that matches the scale
Compare the sofa's overall depth and width with the room, including arms, back and any recliner extension. Count the seating your household actually needs and check the delivery route before ordering. Test the footprint with floor markers suitable for the surface. A compact sofa plus occasional seating can be more adaptable than a large sectional that removes the room's only useful storage wall.

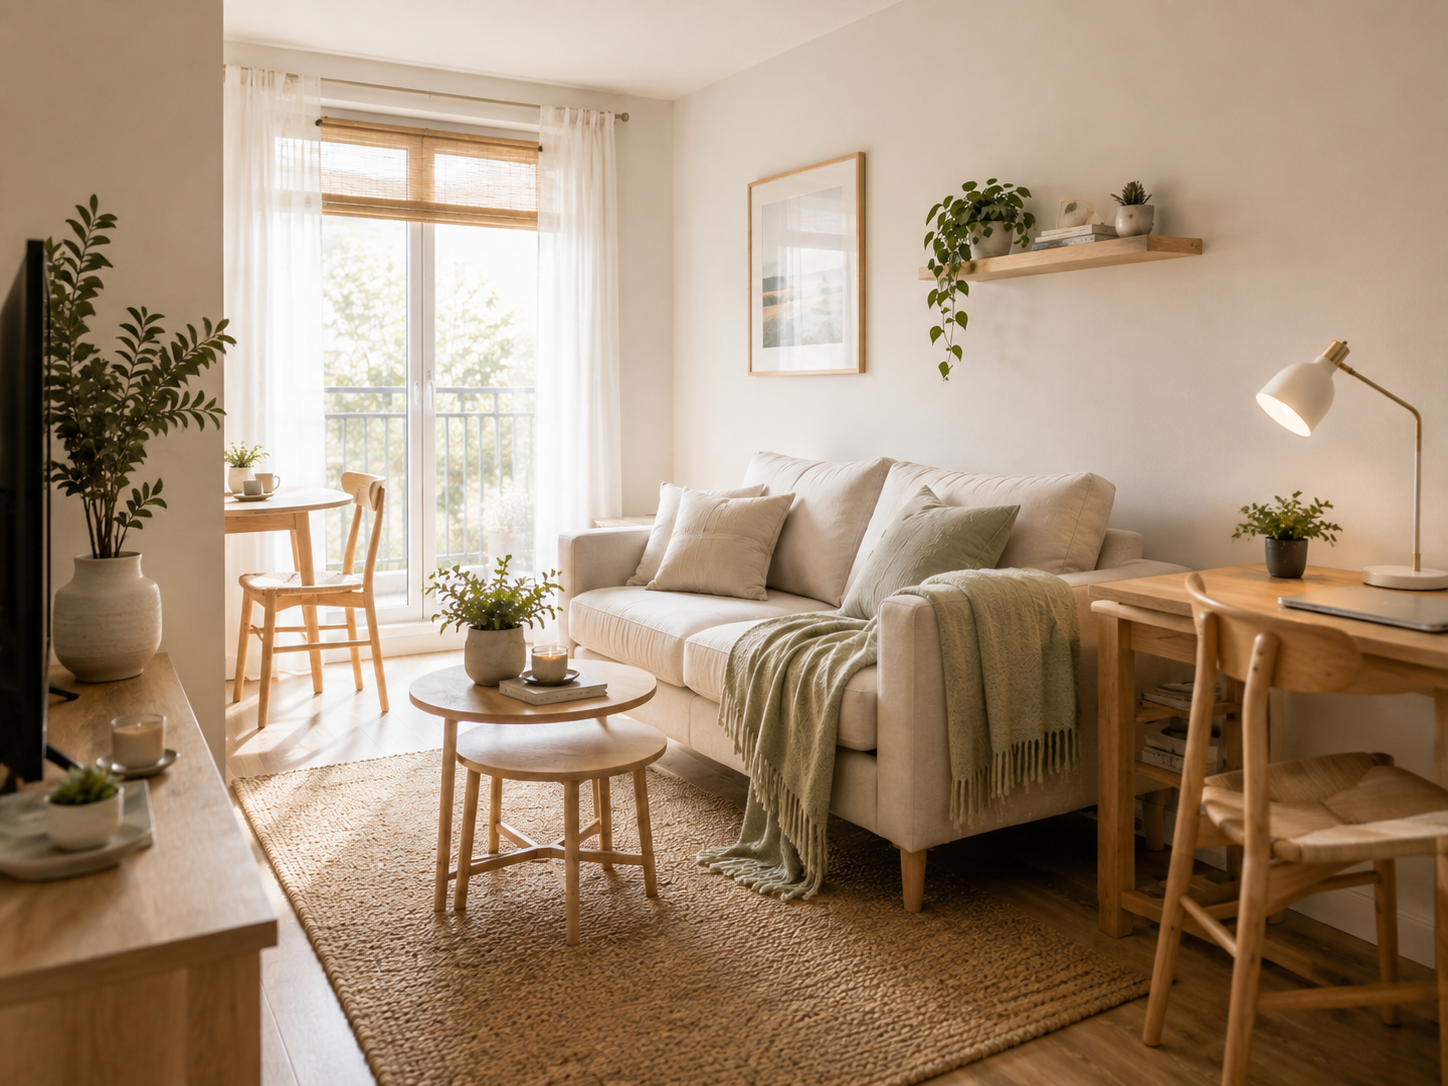
Use furniture with visible legs
Visible legs can reveal more floor, but they do not reduce the sofa's real footprint. Check comfort, stability and cleaning access alongside appearance. Measure whether your vacuum can reach under the piece if that matters to you. Do not replace a useful sofa solely to get a lighter-looking base; clearing the route and adjusting nearby tables may create a better result.
Keep the color palette connected
Begin with colors already present in the sofa, floor or artwork. Repeat one or two through small textiles and let the background stay connected. A patterned cushion can introduce several shades without needing matching objects everywhere. View samples in your room's daylight and evening light. A connected palette supports the layout, but it does not require repainting or buying an entirely new collection.
Let daylight travel through the room
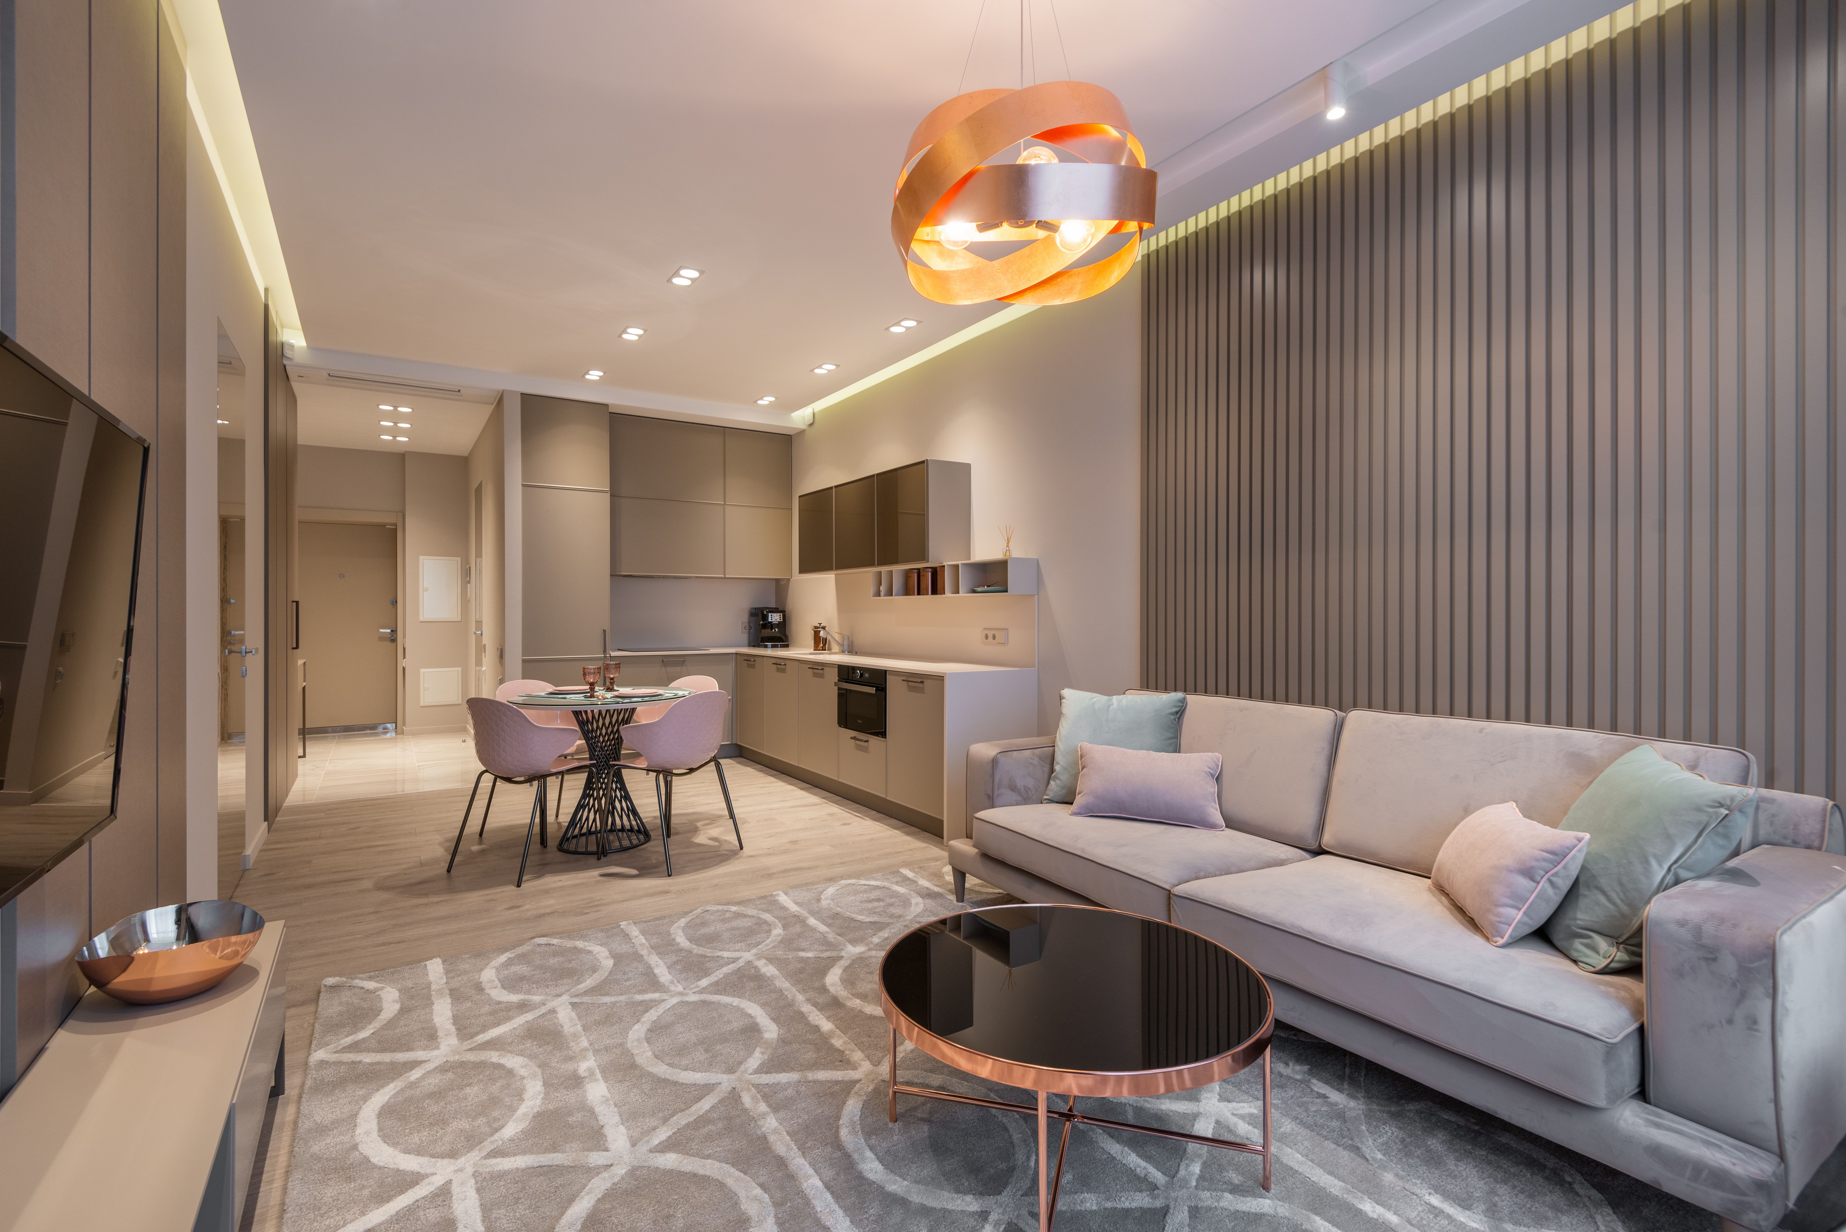
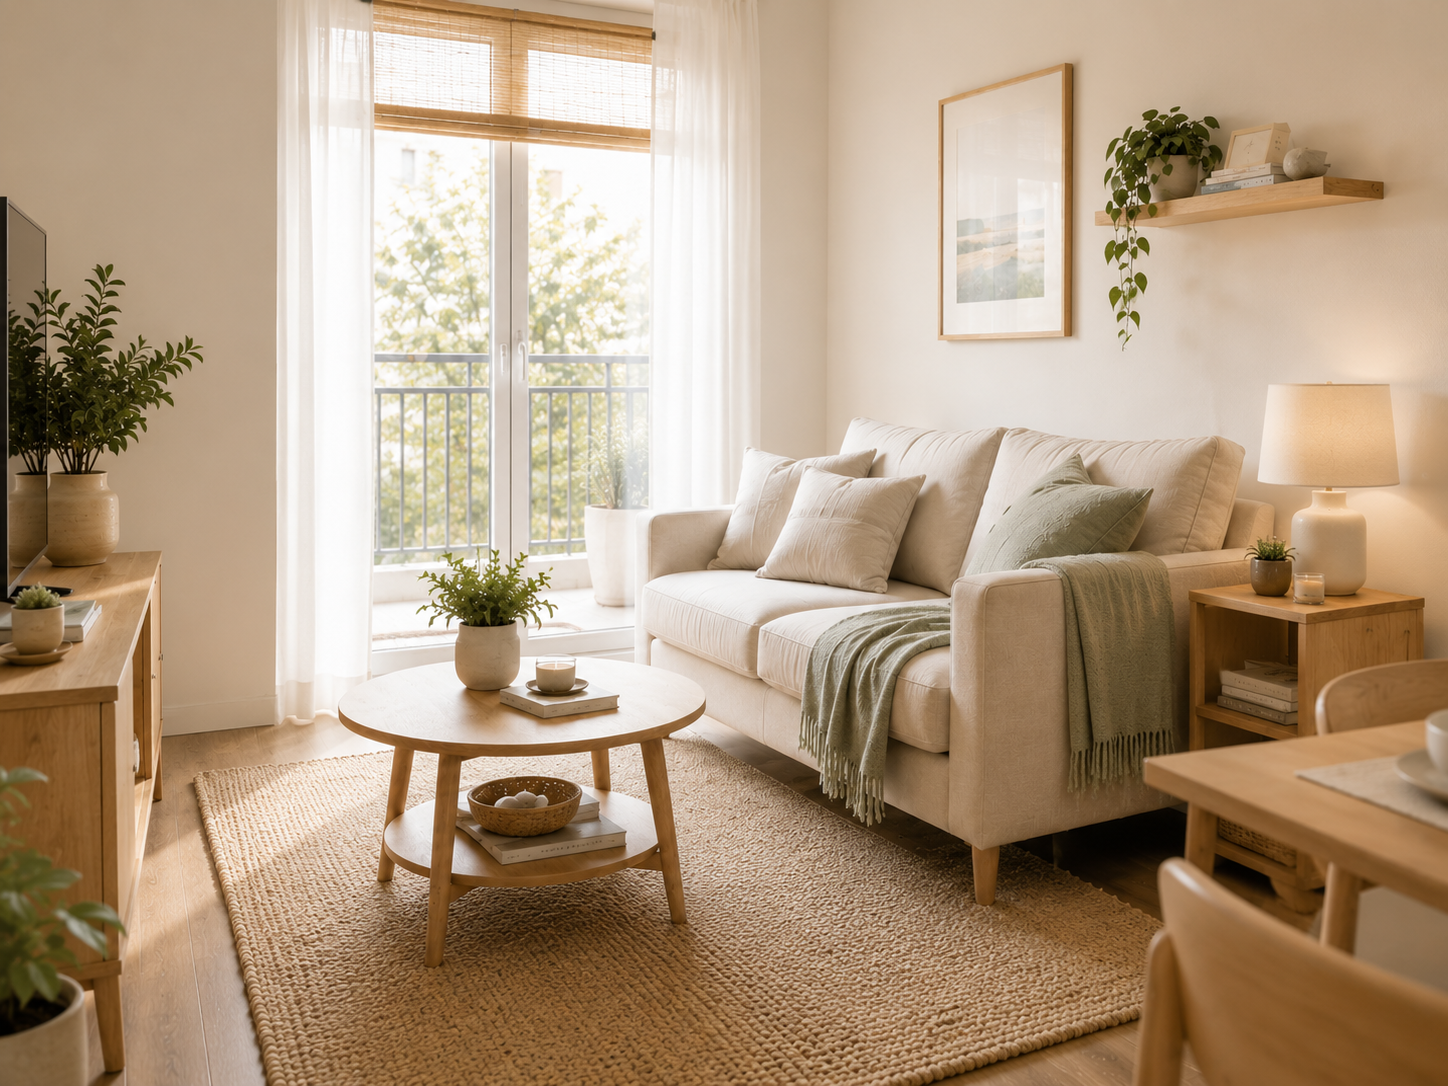
Move tall objects away from the glazing where possible and make sure curtains can open without catching furniture. Keep ventilation and window access usable. Check where glare falls on the television or work area before positioning a chair. Daylight helps the room feel inviting, while shading may still be needed at certain times; choose a layout that can respond to both.
Use one larger rug instead of several tiny ones
Mark the rug edges around your existing seating before buying. Look for a size that relates to the seats without blocking doors or making a tight passage awkward. Check cleaning needs, floor compatibility and whether the edges stay flat with furniture movement. Several small rugs are not automatically wrong, but a single connected seating rug often makes a mixed-use room easier to read.
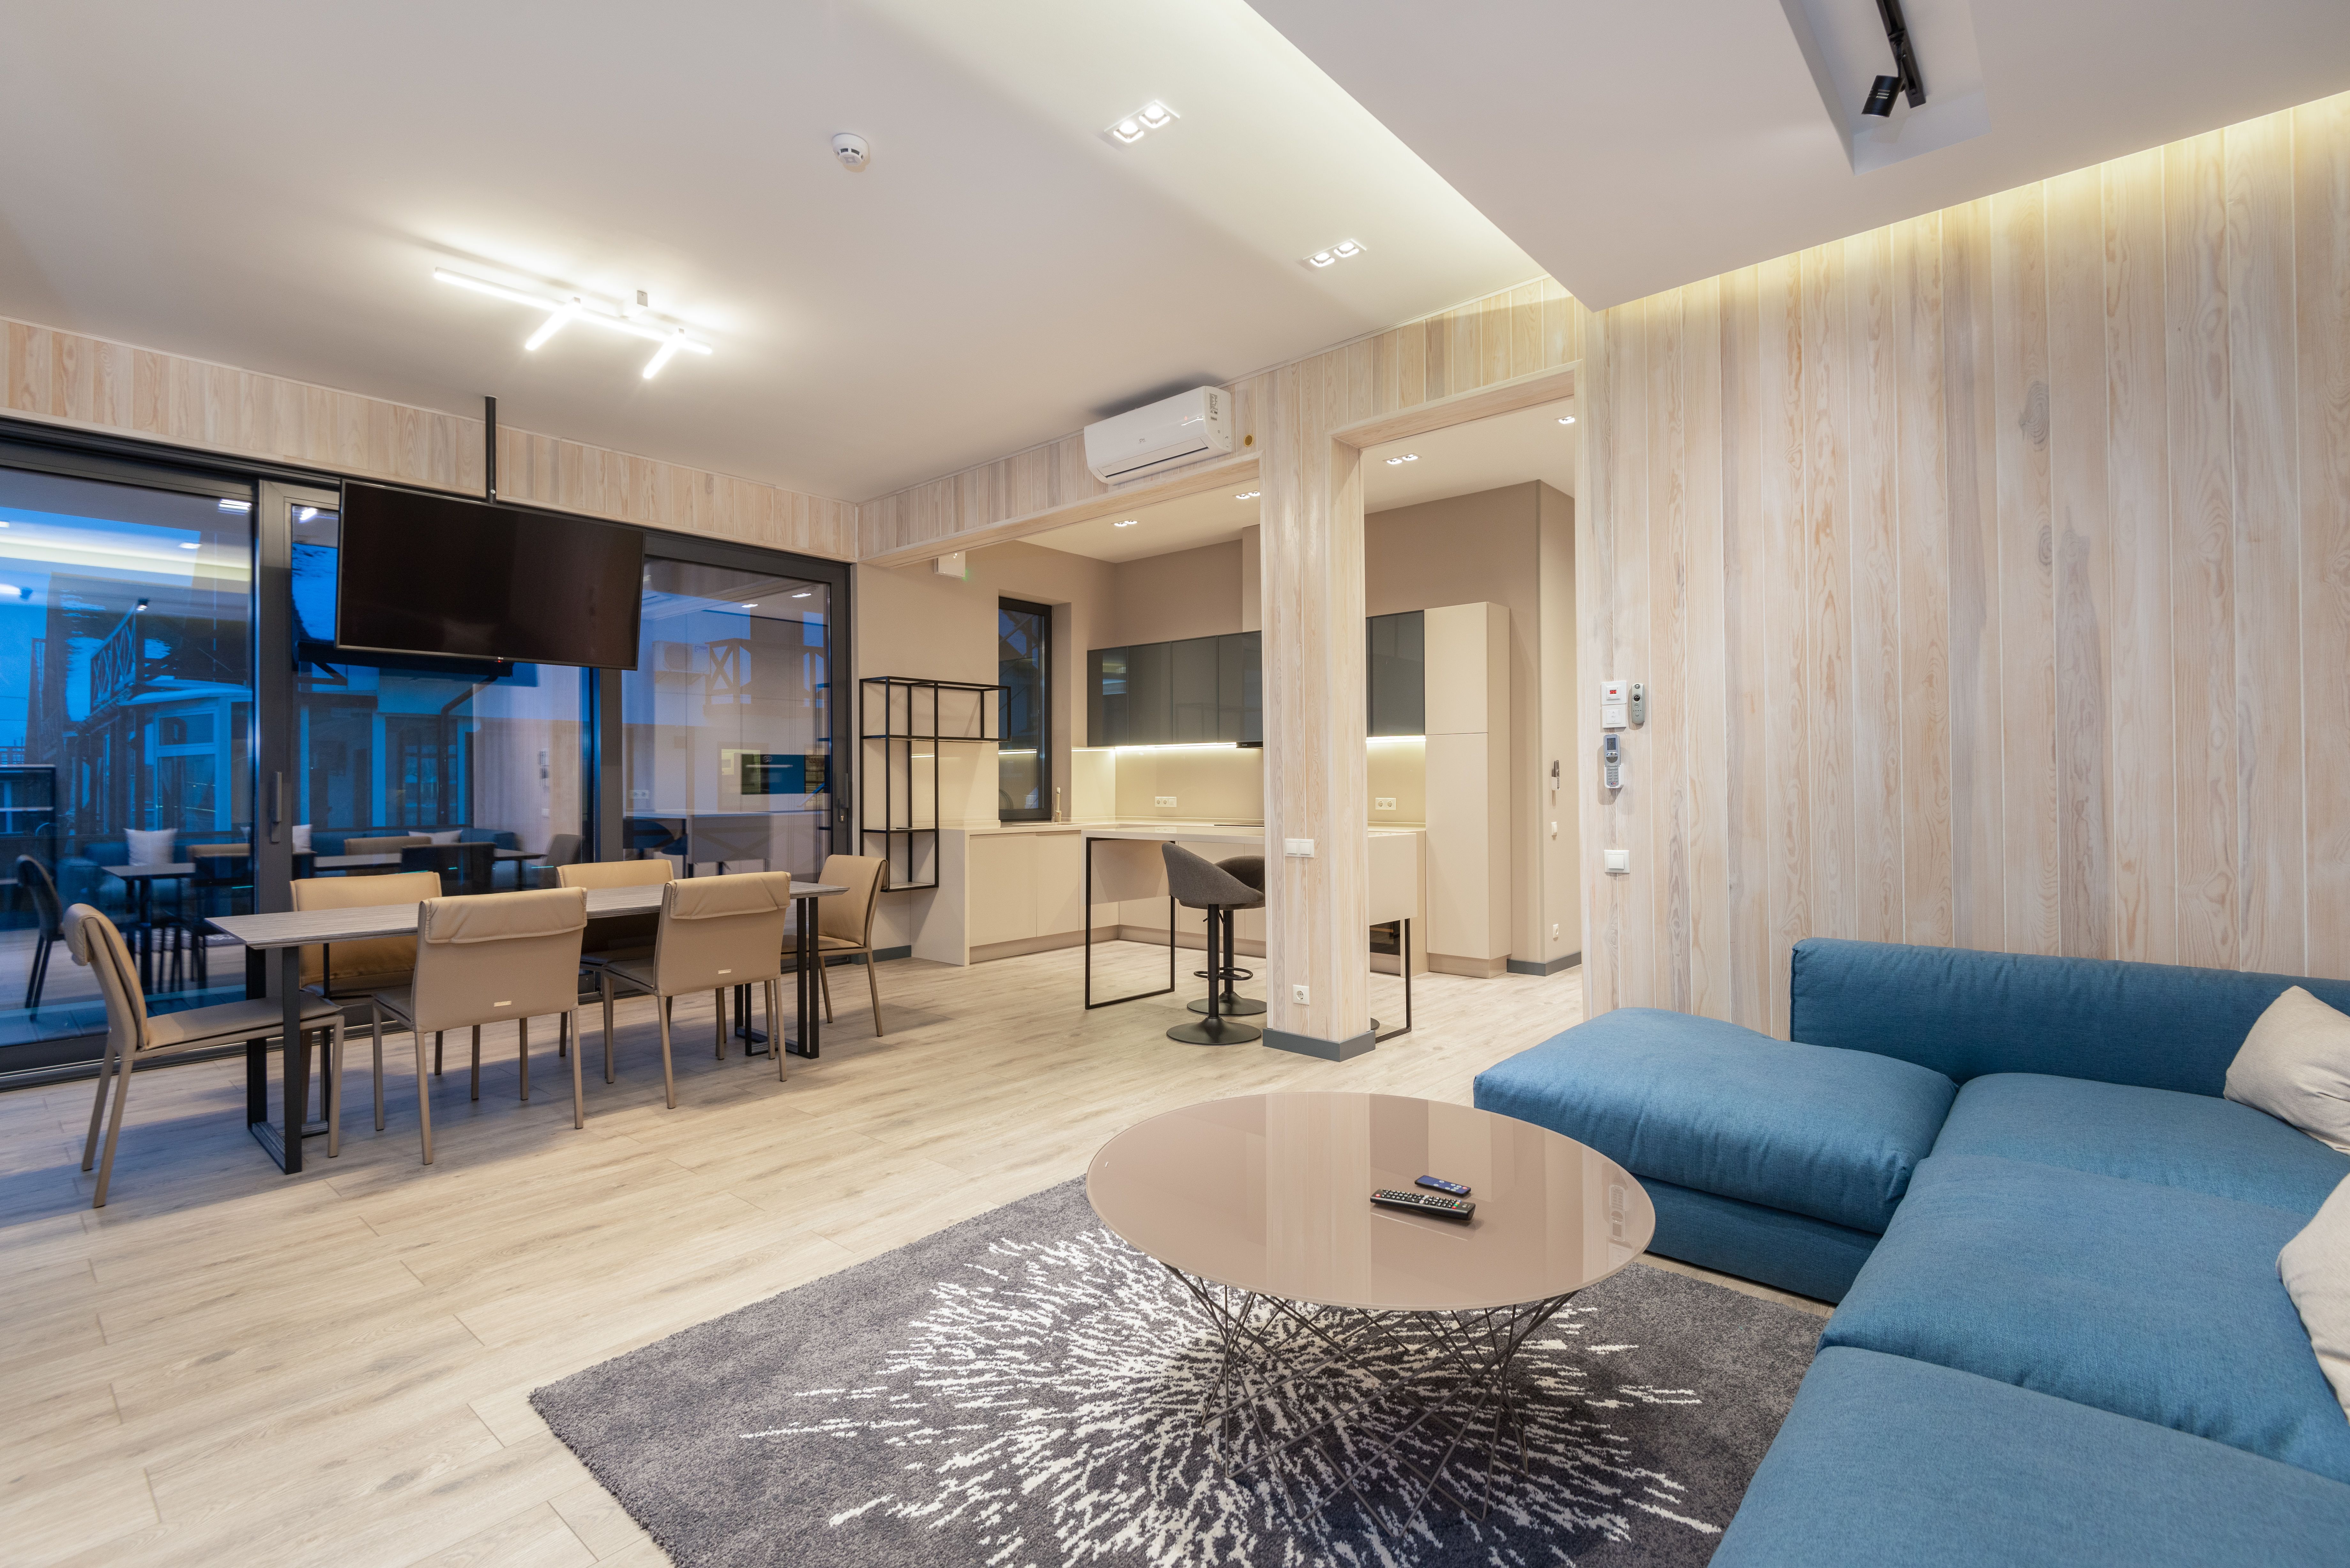
Try nesting tables
Plan for the tables in the positions you normally use, as well as the compact nested arrangement. Include the pull-out movement and a suitable stable surface under each table. Check the product's use and load instructions, and keep the route between seats open.
Imagine two people using the room each evening. One table holds a drink beside the sofa; the other is always pulled out for a book and remote at the armchair. In that routine, both tables are regular furniture footprints even though they can nest. Mark both positions when testing the layout rather than judging the product only in its smallest display setting.
For a table used only with occasional guests, identify where it will stand during the visit and where it returns afterward. Try taking it out and putting it back without moving the sofa or blocking a cupboard. If its return position is awkward, the extra table is likely to stay in the route.
A pair can still bring a lively color or contrasting material into the room. Keep the smaller one only when its ordinary use and return both have a workable place.
Use wall-mounted storage
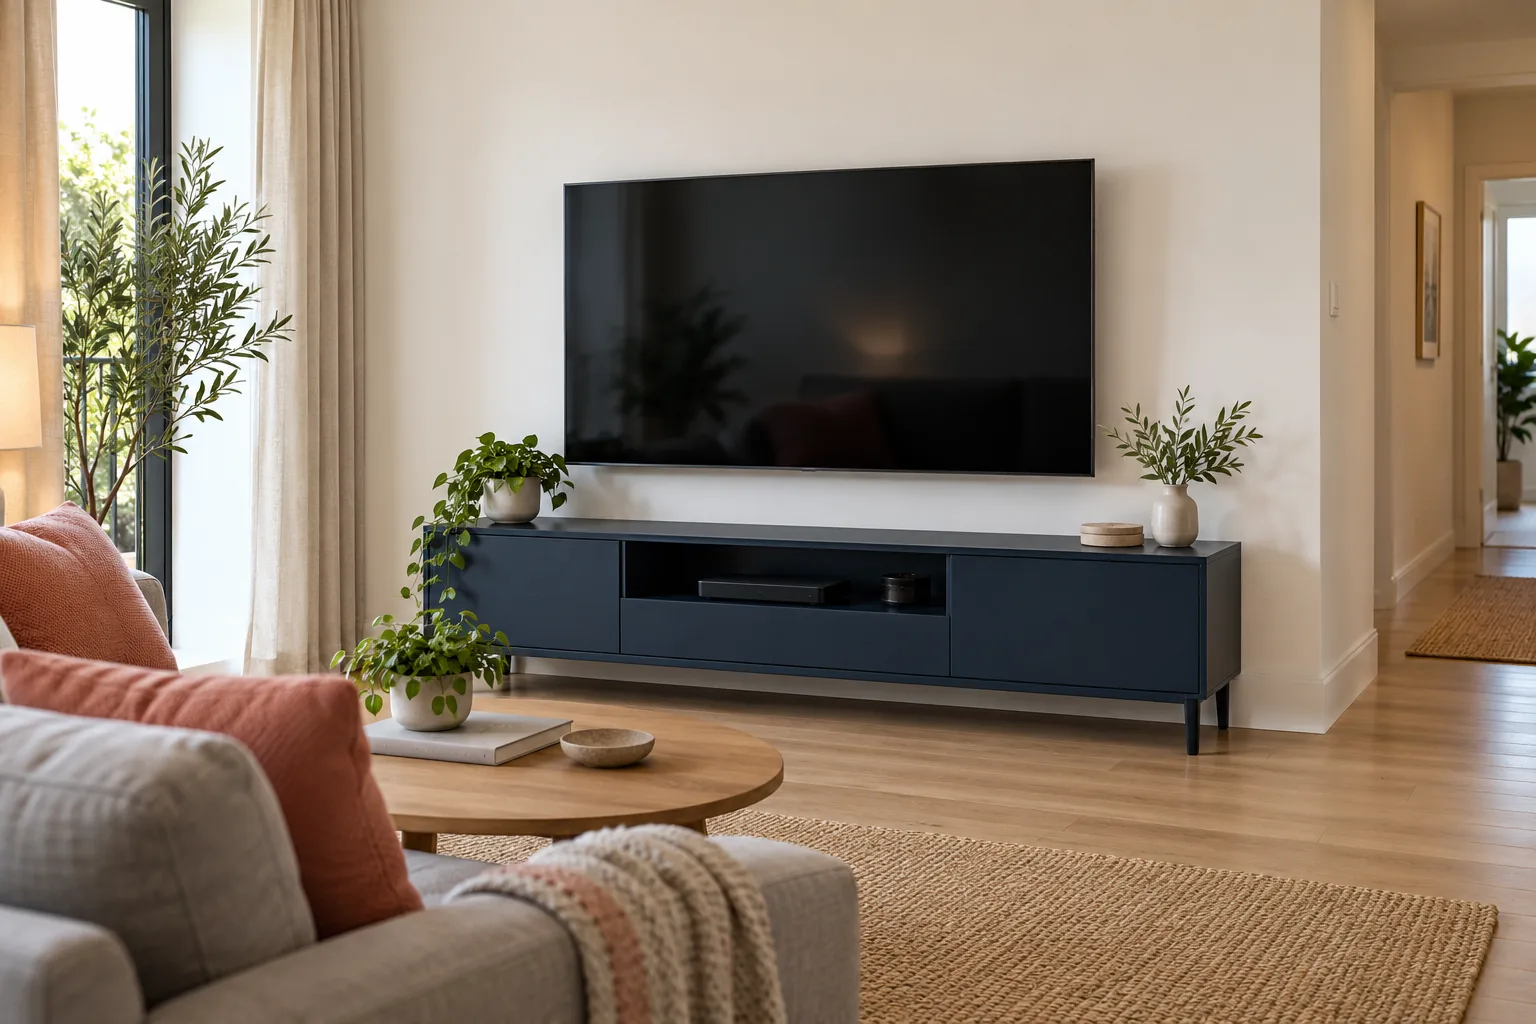
Choose storage based on the items it must hold and check the loaded weight, wall construction and fixing instructions. Keep doors and shelves reachable without reaching over unstable furniture. Rental permission still matters for floating designs. If wall installation is unsuitable, compare a shallow stable cabinet with the proposed shelves; an open floor does not justify insecure overhead storage.
Add a mirror where it can reflect light
Hold a smaller temporary mirror or use a marked outline to check the reflected view. Aim for daylight or a pleasant part of the room rather than a cluttered shelf or television glare. Use a mounting system appropriate to the mirror and wall, following its instructions. Large leaning mirrors need suitable securing measures; their weight and reflective surface do not make them stable on their own.
Choose a coffee table with storage
Write down the items that need a place, such as controllers, remotes or a spare blanket, then check the table's usable compartment dimensions. Open drawers or a lift-up top in the planned location and leave space to use them. Follow moving-top instructions around children. A storage table helps when its contents are easy to return; a very deep compartment can simply hide a mixed pile.
Keep side tables slim
Use a small table where a person genuinely needs a surface, rather than automatically adding one beside each seat. Check its reach from the sofa and its base in the walking route. Include the lamp's footprint if it must hold lighting as well. A shallow table may need a larger stable base, so compare the complete piece rather than only the tabletop diameter.
Use corners deliberately
Assign the corner a job before filling it: reading, a plant or accessible storage. Test the space with the chair in use and doors open. A bookcase needs a reachable front and appropriate stability measures; a plant needs suitable light and care access. Leave the corner open if giving it a decorative job would make the main living area harder to use.
Hang curtains close to the ceiling
Check the wall and rod installation requirements and obtain permission where needed. Measure the curtain stack when open so it can sit clear of the glazing without meeting a cabinet. Keep fabric away from heaters and other equipment as directed. In a rental, our curtain-hanging guide compares removable options and their limitations.
Limit oversized decor
Choose wall decor relative to the furniture beneath it and the viewing distance. Mark an outline before deciding between one large piece and a smaller group. Either can work when the arrangement leaves room around it. Do not assume larger is always better; a very large frame can dominate a short wall and need substantial fixing even when the image itself feels calm.
Create zones without building walls
Use the direction of the sofa, an existing rug or suitable lighting to make different tasks recognizable. Start with the route that both activities share, such as the path from the entrance to the kitchen, before adding a divider or another furniture group.
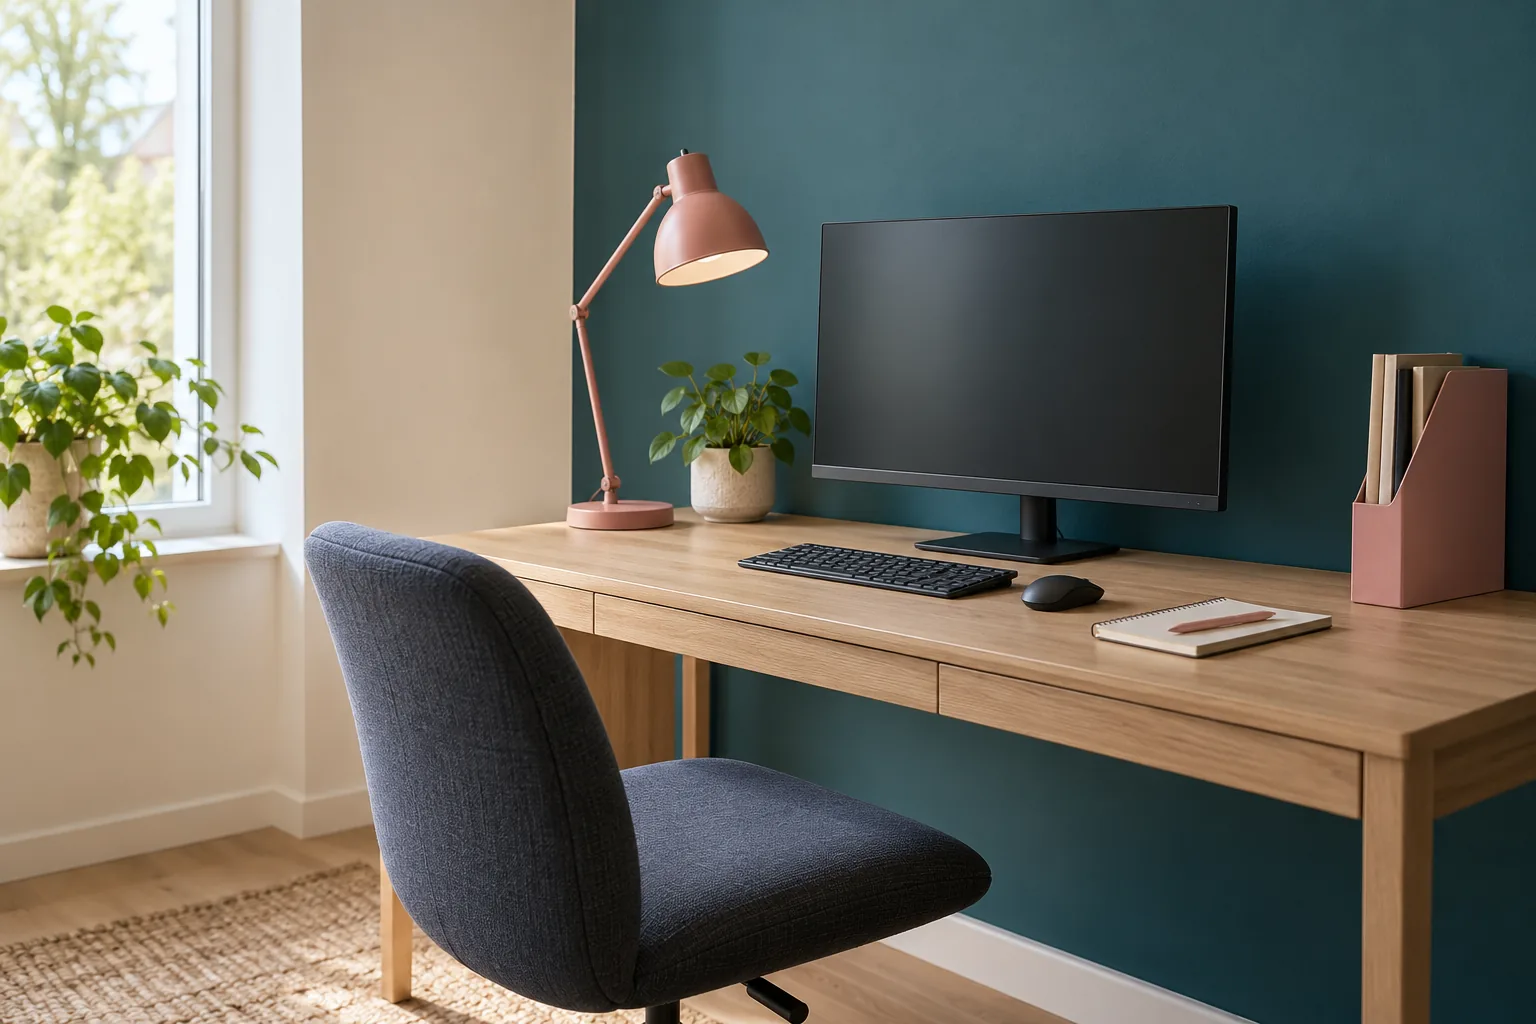
For a living room that also holds a desk, check the room with someone seated at that desk and someone using the sofa. The work chair's pulled-out space may occupy the only passing route even when it tucks neatly beneath the desktop afterward. Moving a lamp or adding a rug would not resolve that overlap; test another desk position or a different arrangement first. Our small-apartment desk-location guide compares possible homes for the work surface.
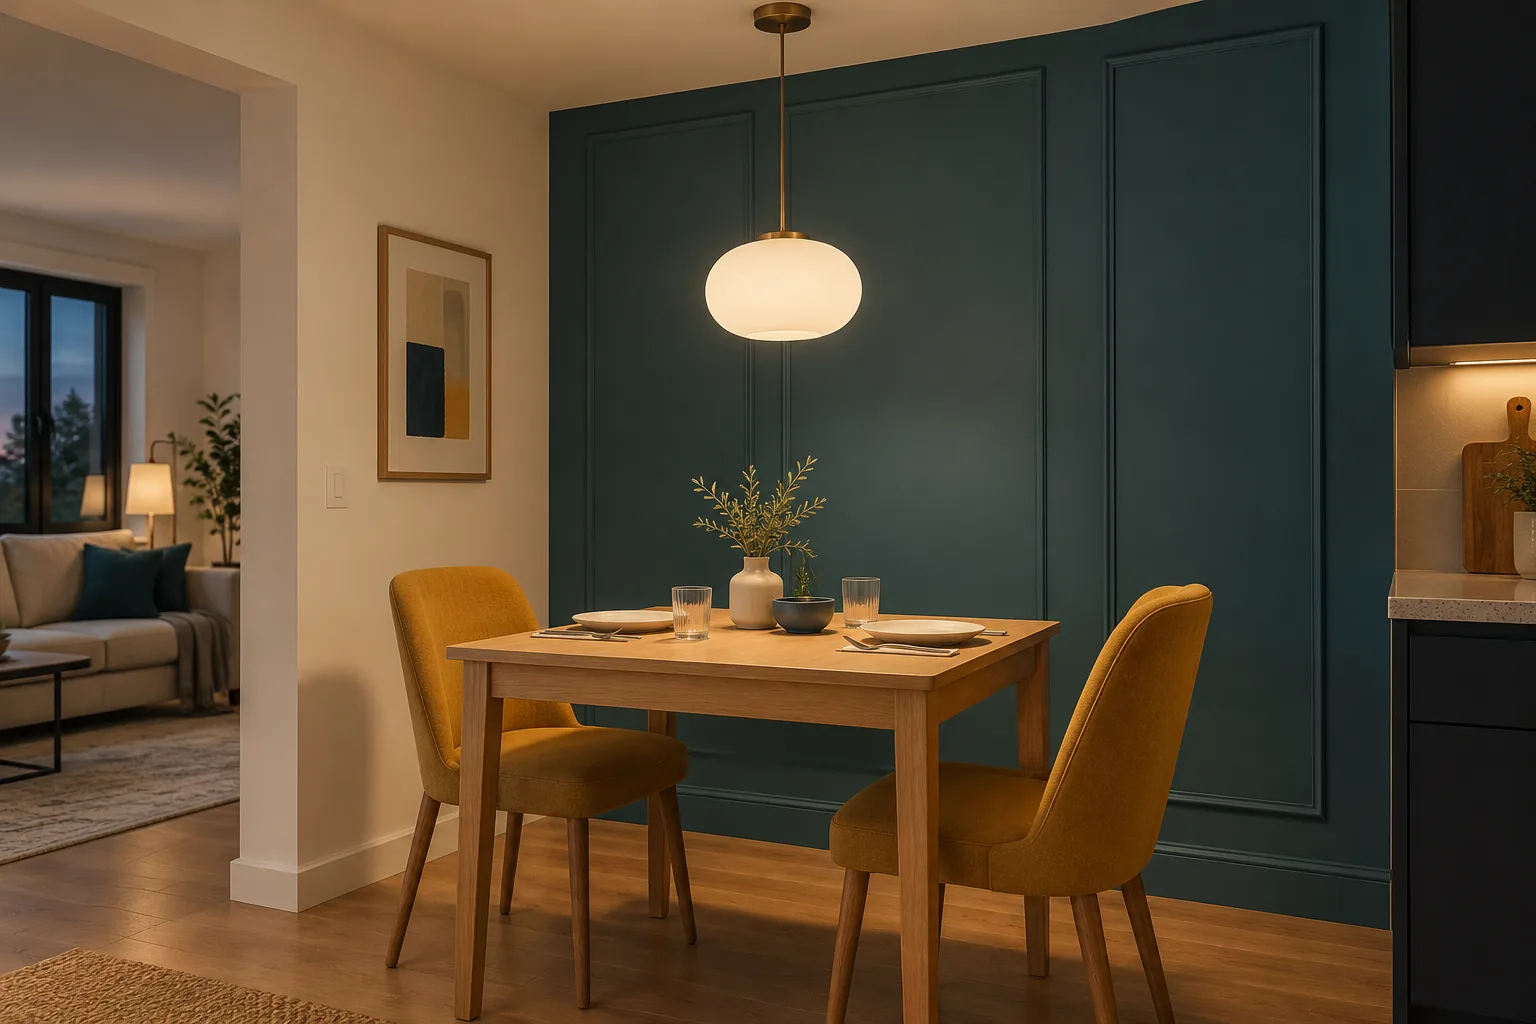
For a table shared by work and meals, give the work materials a known return place so the second activity can begin. A shelf or appropriate portable work kit can support that handoff without requiring a permanent divider. If meals need their own layout, compare our studio dining-area guide.
After both tasks work in use, repeat a color or material to connect them visually. Keep a divider only if its complete footprint, stability and access requirements also fit the room.
Choose flexible seating
Choose an ottoman or stool intended to support a seated person and check its load and stability. Give it a parking place when guests leave. A serving tray can sometimes provide a temporary surface on a suitable ottoman, but check stability before placing drinks. Flexible seating works best when changing its role is simple and does not leave the doorway full of displaced pieces.
Hide everyday clutter
Group the clutter by routine: television accessories, charging items, paperwork or games. Choose storage where each group is used and leave labels or cables accessible where necessary. Keep chargers and powered equipment ventilated according to their instructions rather than sealing them into decorative boxes. A weekly clear-out of papers may do more than adding another basket beneath the sofa.
Leave a little empty space
Keep an area free that supports a real task, such as walking, stretching or opening the balcony door. Assess the room from the entrance and from the sofa after removing one unnecessary object. The open area need not be large to help. If every visible gap fills up again, give the recurring items a proper home before adjusting the decoration.
Solve the main layout conflict first
If the sofa blocks a doorway, begin with its position or scale. If two people cannot eat comfortably, assess the dining arrangement before adding accent chairs. Our studio dining-area guide can help when meals share the living room.
Once movement works, choose the rug, lights and accessories around that arrangement. Reversing that order can leave attractive pieces competing for the same small area.
Check the room during normal use
Spend an evening using the room as usual: charge a device, reach a drink, open storage and sit with another person. Note any object that must repeatedly be moved. Adjust that object or its storage before buying another decoration. A comfortable living room should stay usable after the photo is taken.
A beautiful small space is not about having more. It is about making what you have work better. — Spacelya