How to Choose a Small Bathroom Vanity That Fits
A vanity can fit between two walls and still make a bathroom difficult to use. Its drawer may meet the room door, the basin may leave little room for washing, or the storage you expected may be occupied by pipes. The advertised width tells only part of the story.
Choose a small bathroom vanity by checking the complete working space: the cabinet and basin, their opening movements, the plumbing and the people who use them. These six decisions help you compare realistic options before ordering. If the existing sink is staying, our small bathroom sink-storage guide covers ways to organize around it instead.
Measure the room and door movement
Start with the bathroom as it is. Sketch the door, toilet, shower or bath, existing pipe positions and any projecting trim. Note which fixtures will stay. Record the available width and depth at the proposed vanity position, then check the height against windowsills, shelves and other existing features.
Compare the manufacturer's drawing for the entire assembled product, including the basin's outer edge, top overhang and handles. A cabinet body can be shallower than the top above it. Likewise, a product described by a nominal width may need fitting allowances that are shown only in its technical documents. Keep one consistent measuring unit in your notes.
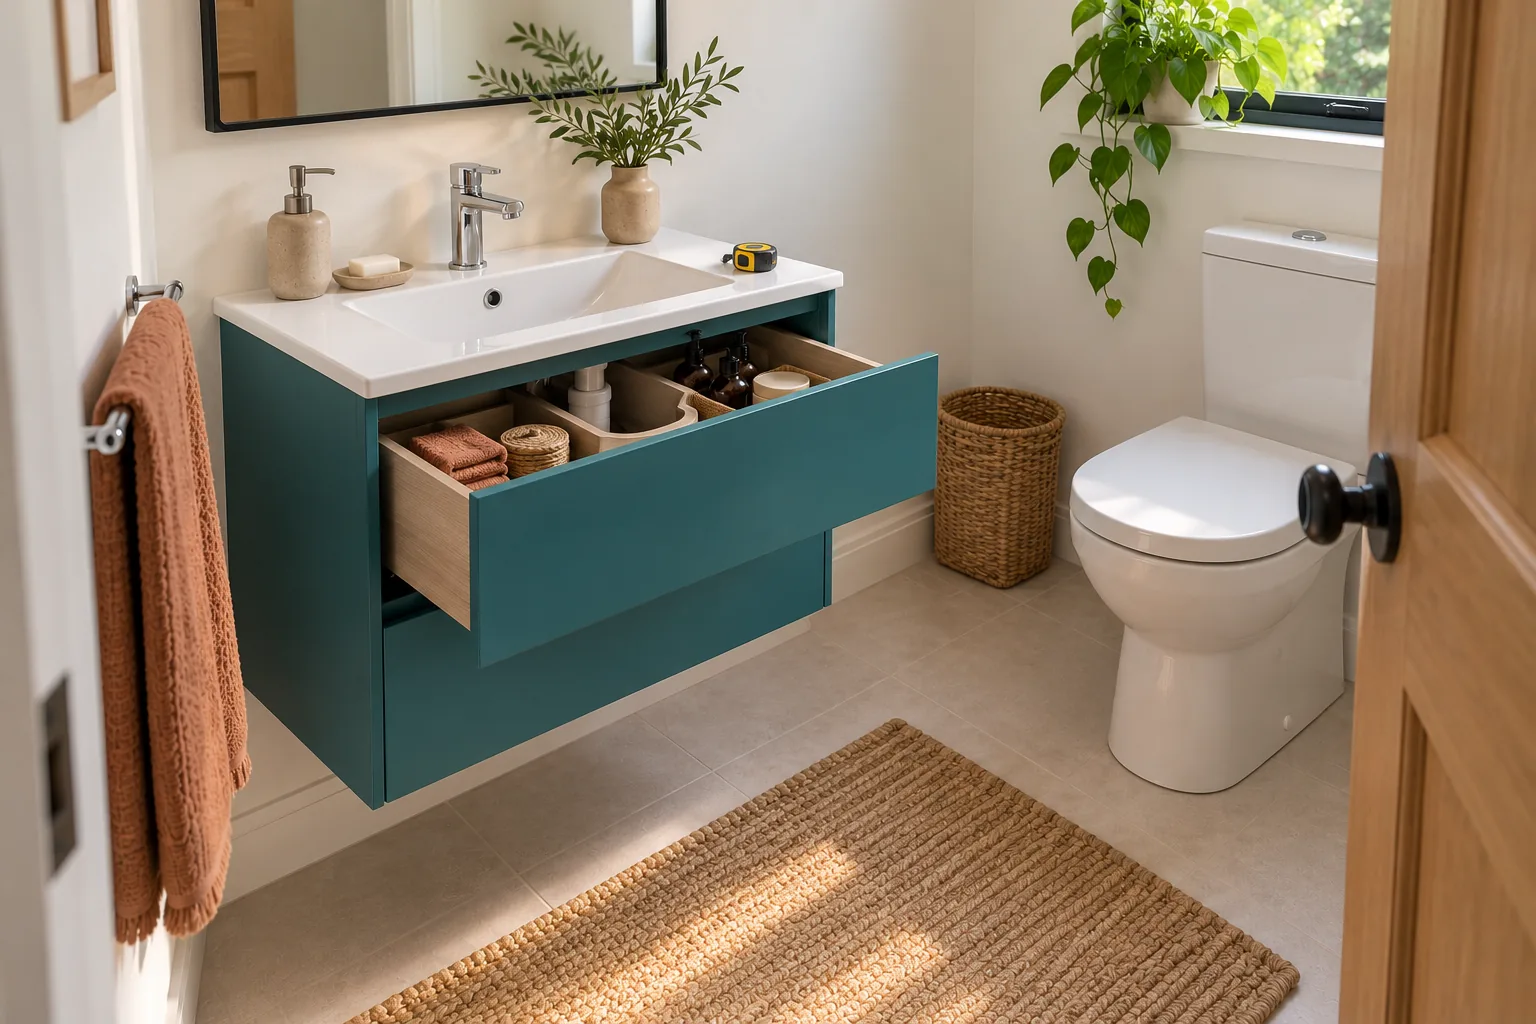
Use a full-size paper footprint on a suitable dry floor or another safe temporary mock-up to understand the projection into the room. Open the bathroom door and nearby storage. Imagine standing at the basin, drying your hands and reaching the towel. Include the space needed when a vanity drawer or cabinet door is open, not just when everything is closed.
Take this information to the installer before choosing the final size. Required clearances, accessibility needs and building rules vary with the location and project. A comfortable-looking illustration cannot confirm them. The useful question is whether this specific assembled vanity can be fitted and used properly in this specific room.
Compare wall-mounted and floor-standing forms
A wall-mounted vanity leaves a visible gap underneath and may make that part of the floor easier to clean. A floor-standing cabinet can offer a different look and storage arrangement. Neither description tells you how well the unit will work in your bathroom on its own.
For a wall-mounted model, have the required support and fixing arrangement checked for the actual wall and loaded fixture. The cabinet, basin, top and contents all belong in that assessment. The mounting system in the product instructions matters; a plasterboard finish or an existing tiled wall does not by itself establish suitable support.
For a floor-standing option, look at the feet or plinth, how the cabinet meets skirting and whether you can clean around it. Ask about the finished floor and wall behind the existing unit. A replacement with a different footprint can reveal surfaces that were previously hidden and need finishing.
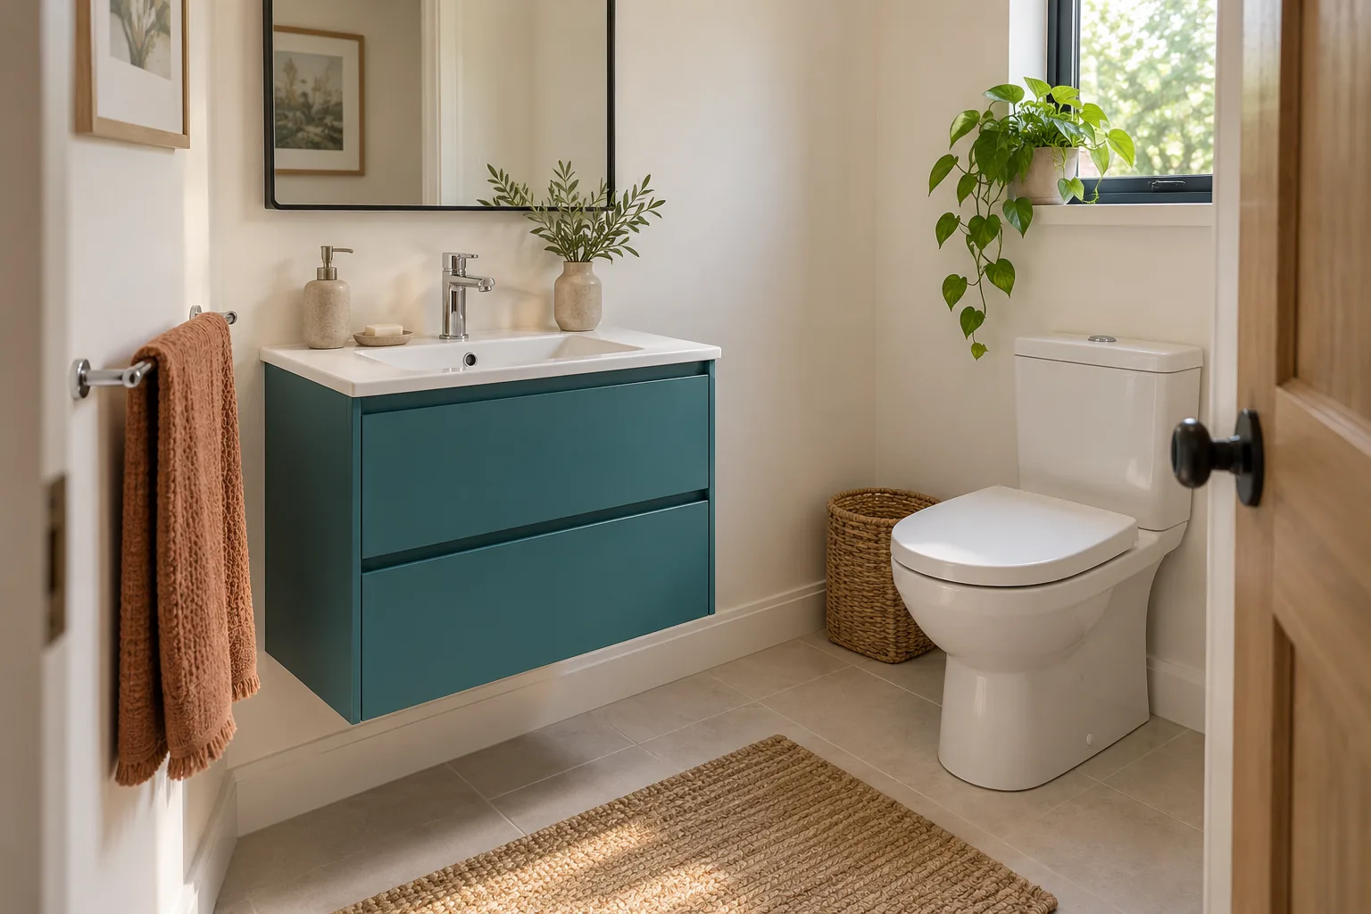
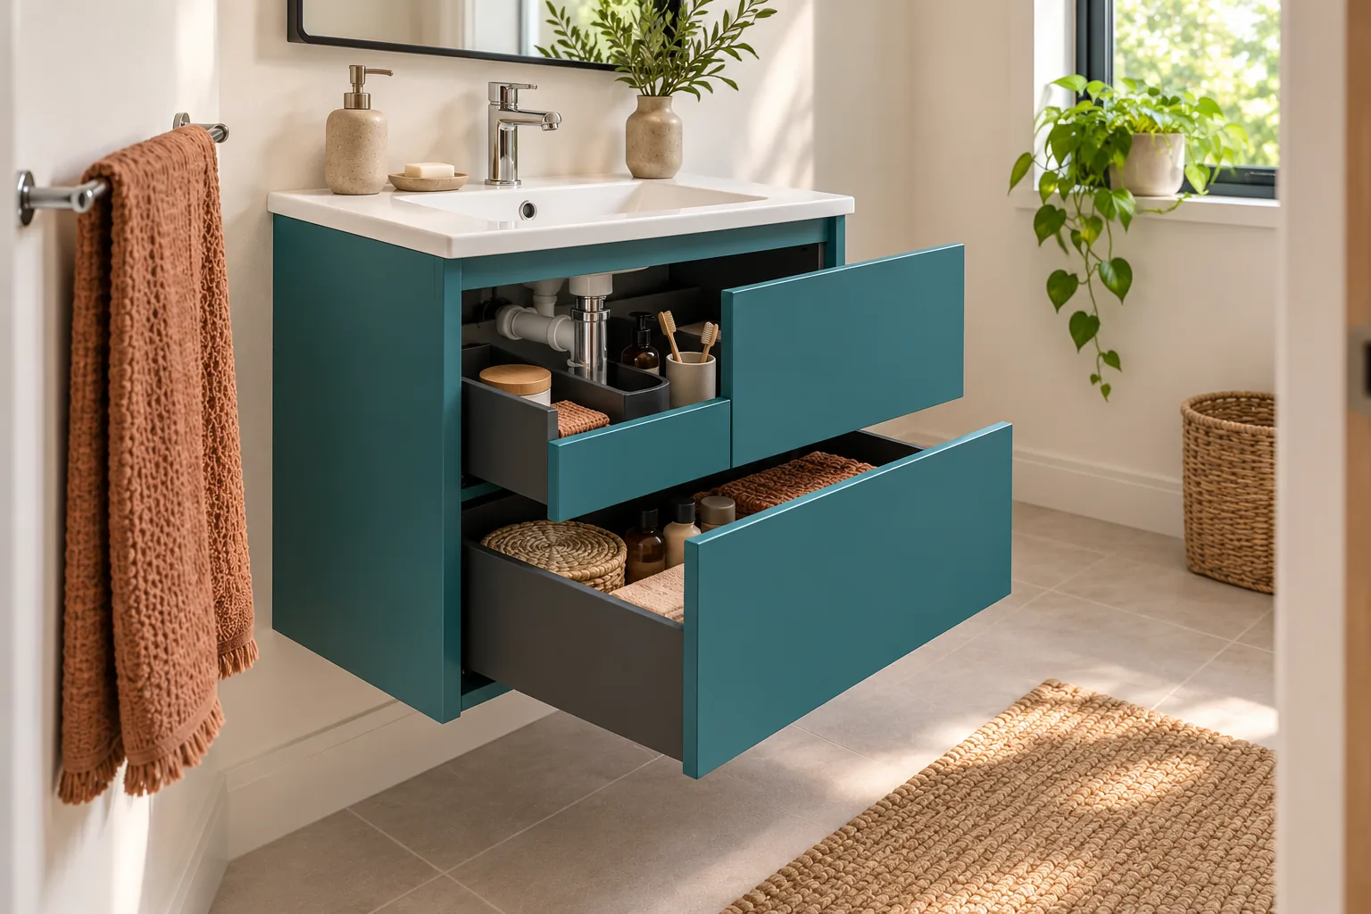
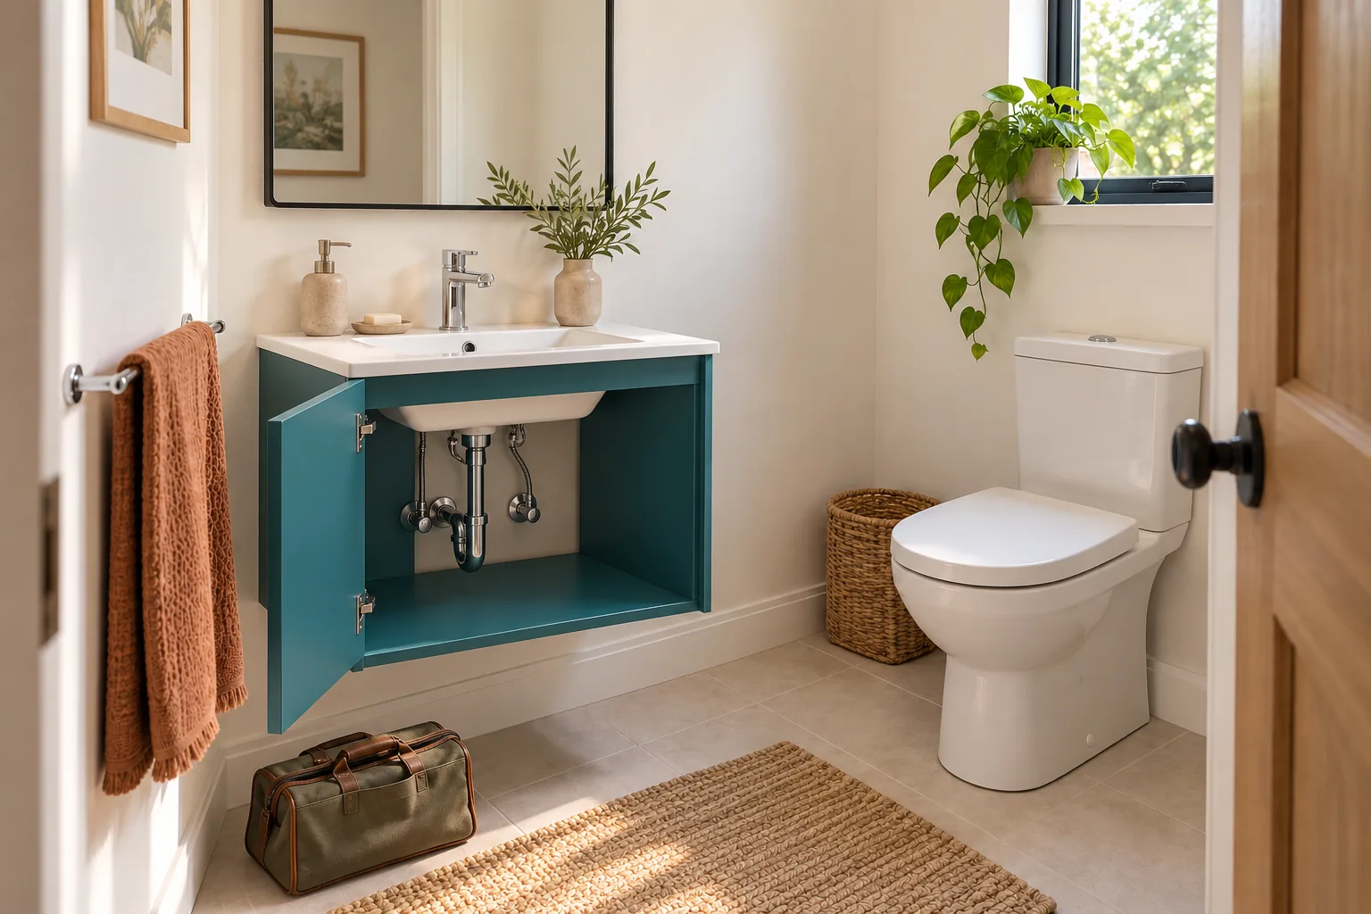
Compare the usable interior rather than assuming one form stores more at the same external size. KOHLER's vanity guide distinguishes base styles and configurations; the appropriate choice still depends on your room and the specific product. Once those decisions work, a lagoon cabinet with a clay towel can provide a cheerful focal point without extra counter ornaments.
Check usable storage around pipes
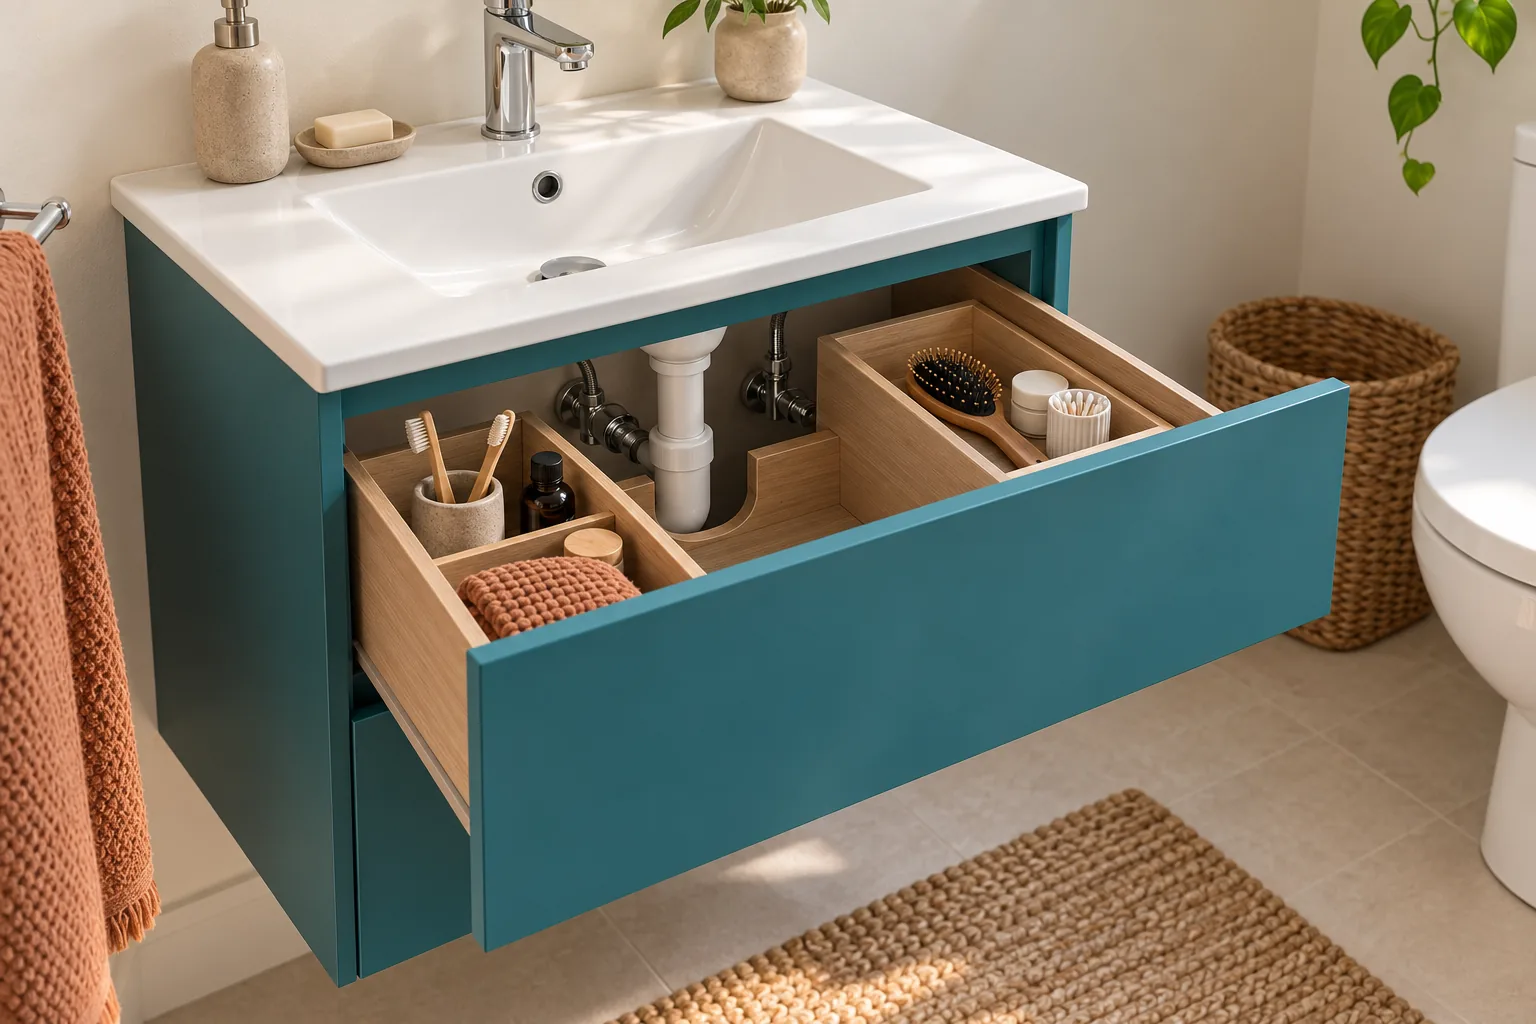
Ask to see the interior and plumbing drawings before counting drawers as storage. A shaped upper drawer may have useful compartments on either side of a service zone, while a door cabinet may provide a larger opening with less built-in separation. The best choice depends on what must fit and how the existing services align.
Make a short list of the daily items you want inside. Include their actual shapes: a toothbrush kit, grooming pouch or folded hand towel, for example. Check the usable width, depth and height after the basin, pipework and drawer mechanism are accounted for. A drawer front that looks generous can conceal a much smaller compartment.
Consider how you will take those items out. A deep open cabinet may suit a small removable bin, while a shaped drawer may work better with two modest groups in its side spaces. Buy dividers only after the installed interior is confirmed, and keep service areas accessible. Avoid planning storage that depends on squeezing objects against valves or moving parts.
Have the installer compare the proposed vanity's service space with your existing supply and waste positions. Do not assume the drawer or cabinet can simply be cut until the pipes fit. A more compatible model can be a better purchase than a larger unit that requires substantial changes. Our small bathroom organization ideas can help plan the contents once that compatibility is settled.
Match the basin to ordinary washing
Think about what happens at this sink. A powder-room basin used mainly for handwashing has a different job from the only basin used for face washing and everyday grooming. An especially small bowl may save floor projection yet feel awkward for your routine. Judge the bowl's working area rather than the photograph's neat outline.
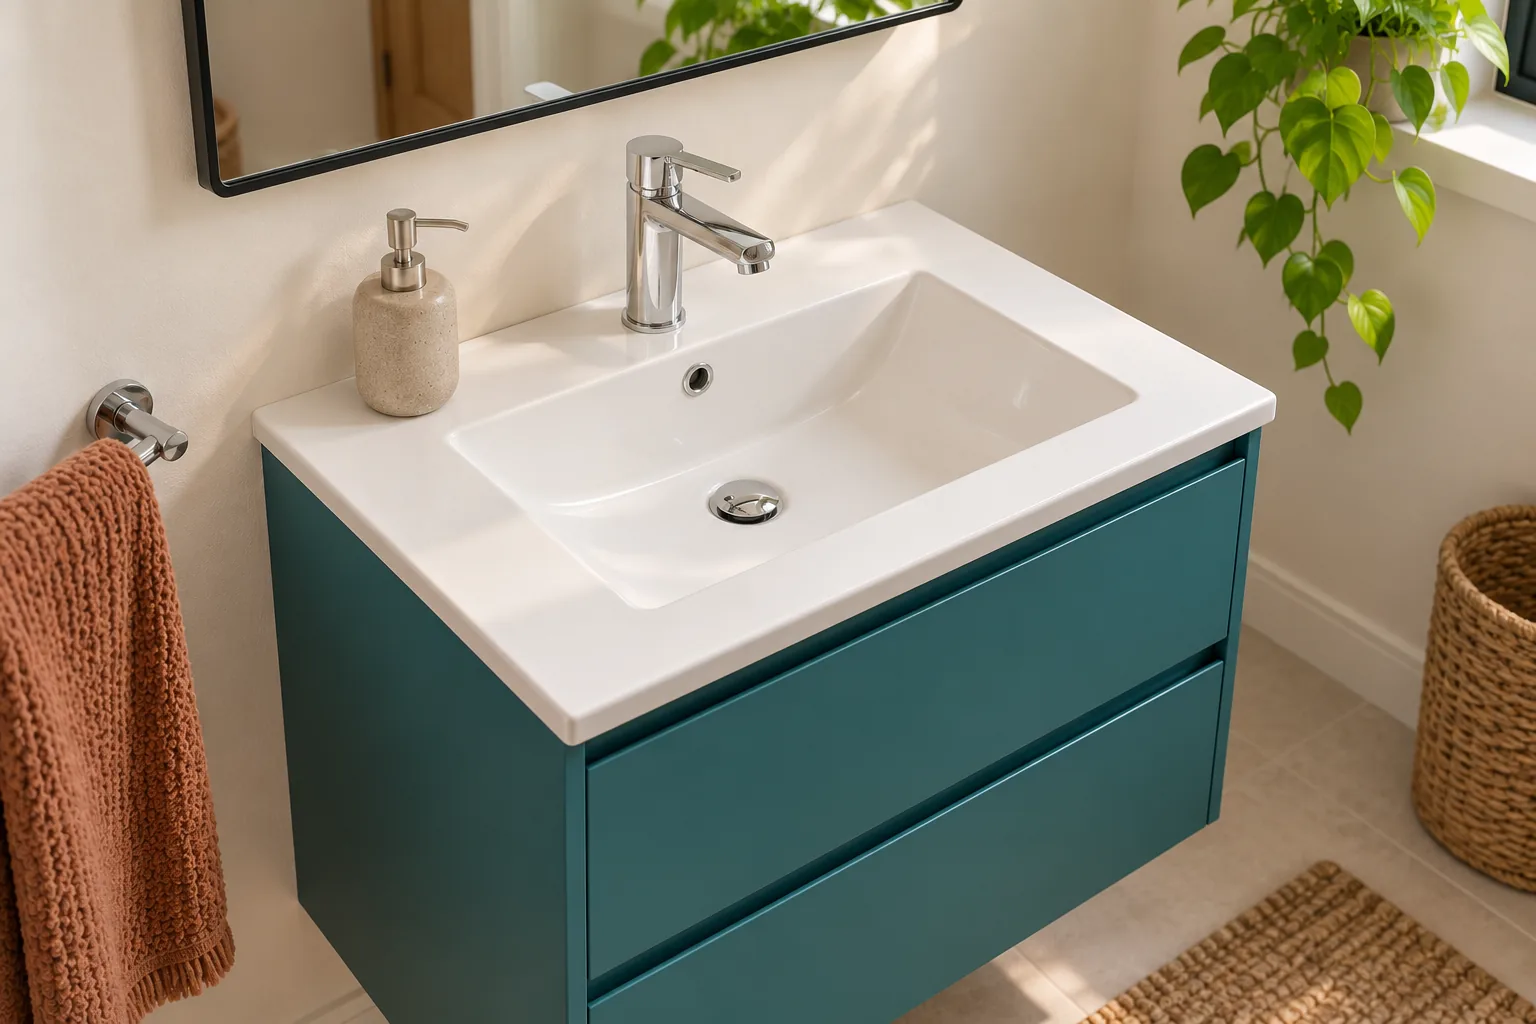
Look at the relationship between the basin, rim and tap. Is there comfortable room for hands beneath the outlet? Does the bowl offer the depth and shape you want? Would the rim hold the one item you actually need there, or is nearly the entire top occupied? A smaller sink with a usable side ledge and a larger bowl with little ledge offer different trade-offs.
If possible, assess a similar setup in person. Lean forward as you normally would without treating a display's installed height as a rule for your own bathroom. KOHLER's sink guide also separates the household's intended use from the appearance of the sink and directs buyers to product specifications for dimensions.
Choose compatible components as a set. A decorative vessel changes the overall height above the cabinet and needs a suitable tap arrangement; an integrated basin has its own dimensions and fitting requirements. The smallest advertised cabinet is not automatically the smallest comfortable working setup.
Check the tap and mirror relationship
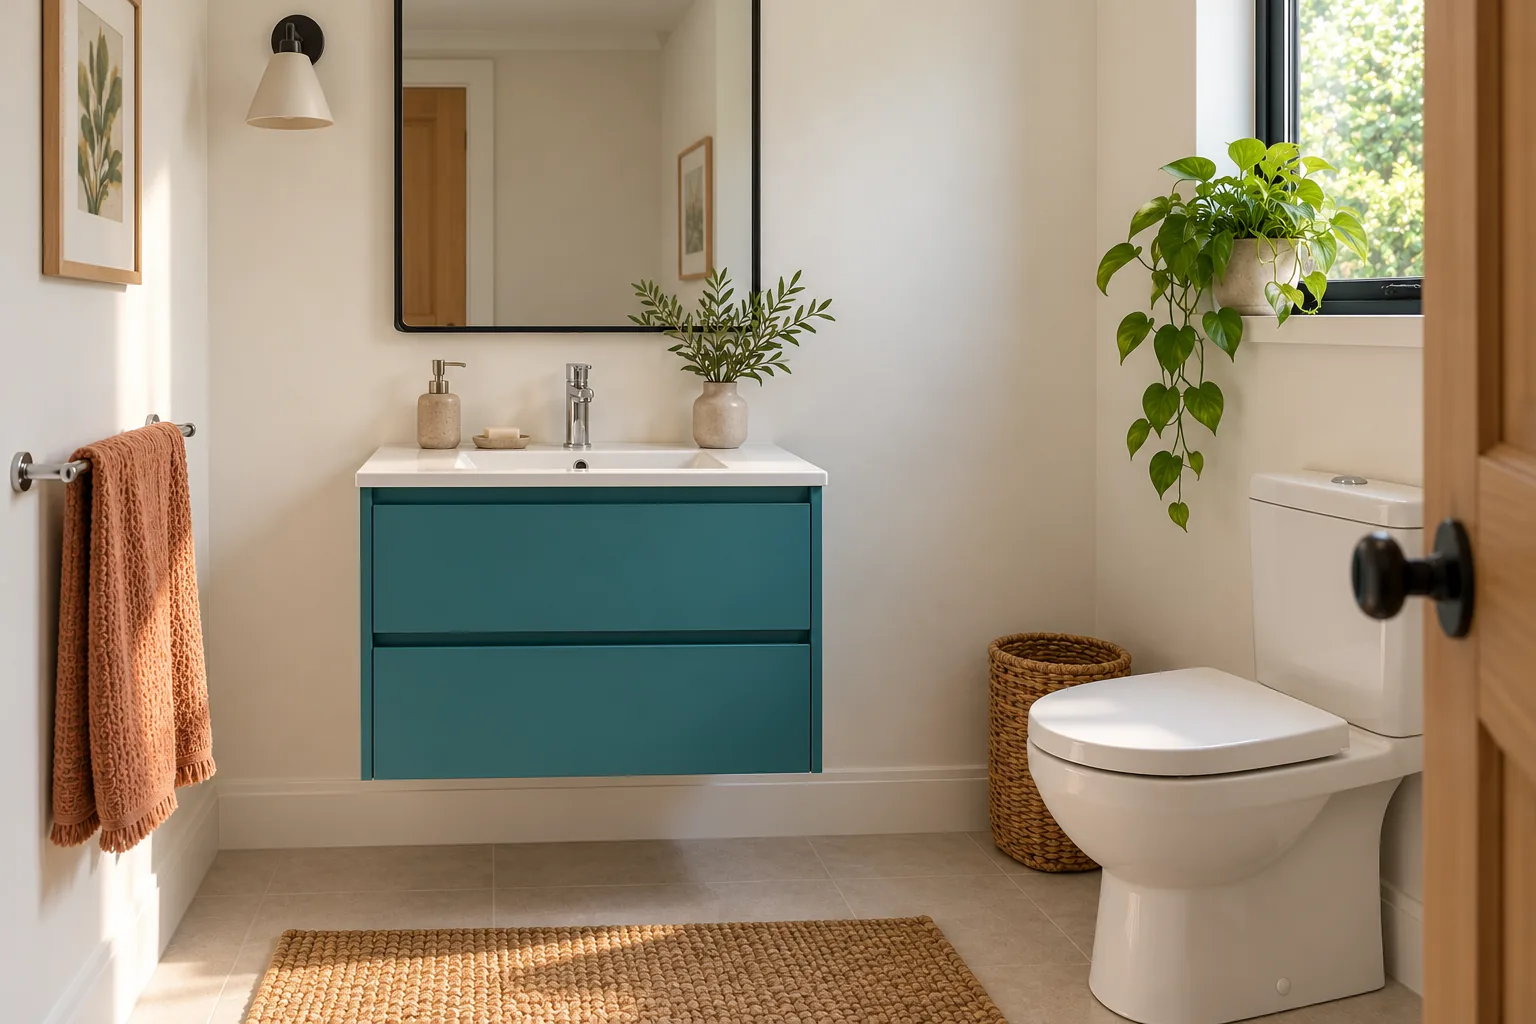
Plan the area above the basin while you are choosing the vanity. Include the tap, controls, mirror or mirror cabinet and suitable lighting. Moving the basin height or position can affect all of them. A mirror that looks centered over an empty wall may not suit the actual users once the sink is installed.
Use the product drawings to check tap-hole configuration, clearances for controls and compatibility with the basin. Think about the route of the spout over the bowl, not just the finish of the metal. If you are keeping a tap or mirror, confirm that its existing position can work with the proposed unit before assuming it is part of the saving.
For a mirror cabinet, include its door movement and depth. The opening should remain useful without an awkward meeting with a light, wall or nearby fitting. Consider the people using the room: the final viewing position needs to suit them, not a generic display height.
Have electrical work and fixture suitability near water assessed under the applicable local requirements by an appropriately qualified professional. Keep the design simple until those positions are confirmed. A proportionate mirror, one suitable light and a useful tap can complete a small vanity area without a row of accessories competing for the rim.
Budget for installation and access
Compare the complete project scope alongside the cabinet price. Ask what is included in the unit and what is separate: basin, top, tap, waste fittings, handles or compatible mounting parts. An apparently inexpensive cabinet may need several additional components before it becomes a working vanity.
Request a fitting scope that addresses the relevant removal, plumbing, support, installation and finishing work. Ask whether the proposed change affects the floor or wall left visible around the unit. Keep any allowance for uncertain work separate from confirmed product costs, so you can compare quotations on a similar basis.
Check delivery as well as final placement. The packaged unit or separate top needs a practical route through the building, stairs and bathroom doorway. Confirm handling and assembly arrangements with the supplier or installer rather than assuming that a fixture which fits the room will arrive there easily.
Finally, ask how the installation will be maintained. The fitting should preserve the access required for its services and components. Keep a record of the chosen model and care instructions, then organize only the daily groups that belong in its verified storage spaces. A modest vanity that is comfortable to use, clean and maintain is a better result than a bigger cabinet that complicates each of those jobs.
Is the narrowest vanity always the best choice?
No. Compare the assembled depth, basin use, opening movements and usable interior as well as width. A slightly wider but more suitable form can work better in a particular room, while a shallow option may solve a different constraint. Confirm the final choice against the room and product requirements with the installer.
Does a floating vanity automatically create more storage?
No. It leaves floor visible underneath, but the interior still depends on the basin, plumbing space and drawer or door design. Compare the actual compartments with the items you intend to store. A clear floor gap and a large storage volume are separate benefits to assess.
Can I buy the vanity before checking the plumbing?
It is better to confirm compatibility first. Obtain the full product and installation drawings and have the existing services assessed against them. This can reveal conflicts with drawers, support or service access before you commit to a particular unit.
Choose the working fit, then the finish
Reduce the shortlist to options that suit the room, services and ordinary washing routine. Then compare the storage you can actually use and the color you want to see each morning. That sequence makes the finished vanity both a useful part of the bathroom and a pleasing one.
Images are AI-generated design illustrations of different vanity configurations, not dimensioned plans or installation instructions. Use the selected product's current specifications and appropriately qualified advice for the actual fitting.
A beautiful small space is not about having more. It is about making what you have work better. — Spacelya